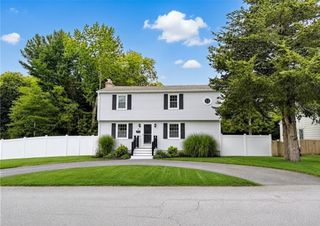
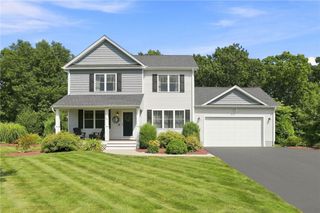
14 Minglewood Drive, Coventry, RI 02816
- 3 beds |
- 3 baths |
- 2,408 sqft
 Single-Family Home
  Built in 2021
  0.49acre lot
 2 car garage
  $274/sqft
  Listed 11 days ago
Property Description
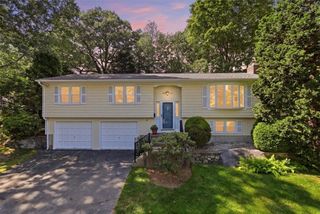
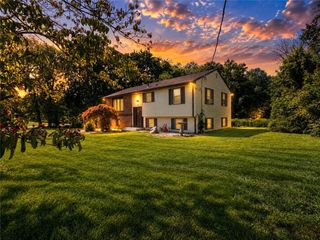
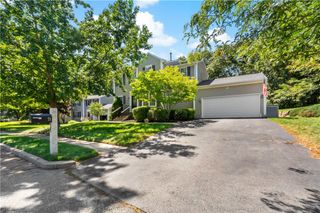
Welcome to 14 Minglewood Drive, tucked into Coventry's desirable Oaks North neighborhood, a five-year-young colonial with a dynamic open layout, hardwood floors, and crown molding with more than 2,400 square feet of living space. A mahogany front porch sets a warm, inviting tone and is the perfect spot for your morning coffee. Inside, an oversized living room centers on a cozy gas fireplace and flows into a kitchen finished with quartz countertops, a spacious island, and room for casual meals. Just off the kitchen, a private back porch overlooks the sprawling lawn, an easy spot for weekend BBQs. A formal dining room with a tray ceiling and a convenient half bath complete the main level. Upstairs, three bedrooms, including a primary suite with a walk-in closet with custom shelving and a full bath with double sinks. A laundry room and second full bath round out the floor. The finished lower level adds flexible space for an office, playroom, gym or media room. A two-car garage, irrigation system, and central air complete the package, which is all just minutes from I-95, in a quiet, established neighborhood. Nothing to do but move in!
- Listing Status:
- Active
- Date Added:
- September 4, 2026
- Data Last Updated:
- September 15, 2026 at 7:17AM
- Listing Office:
- Residential Properties Ltd. : 401-274-6740
- MLS ID:
- 1422370

- General: DeckPorchSprinkler/IrrigationPaved Driveway
- Style: Colonial
- Other Structures: PorchDeck
- Parking: AttachedBuilt InGarageGarage Door OpenerParking spaces: 6
- General: DrywallVinyl Siding2Concrete Perimeter
- HOA Amenities: 200.0Annually
- Originating MLS: RIS_RIS
- County: Kent
- Zoning: 14MINGLEWOODDRCVEN
- Utilities: 150 Amp Service
- Water: ConnectedPublic
- Sewer: Public SewerSewer Assessment(s)
- Source: RIS_RIS
This listing courtesy of Residential Properties Ltd.
Monthly Payment
- Principal & Interest $
- Property Taxes $
- Home Insurance $
- VA Funding Fee $