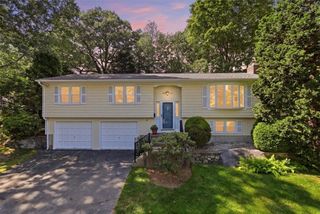
534 Blackrock Road, Coventry, RI 02816
- 3 beds |
- 2 baths |
- 2,440 sqft
 Single-Family Home
  Built in 1964
  0.49acre lot
 2 car garage
  $225/sqft
  Listed 7 days ago
Property Description
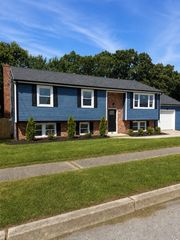
Move right in to this beautifully updated raised ranch in desirable Coventry, RI! Offering 3 bedrooms, 1.5 bathrooms and a bright, modern interior, this home combines comfortable living with the major improvements today’s buyers want already completed. Gleaming hardwood floors flow throughout the main living areas, while the finished lower level provides valuable additional space for a family room, home office, recreation area or guest space. Enjoy added peace of mind with a brand-new roof, brand-new septic system and heat/cool mini split system—three significant upgrades that make this home an especially attractive move-in-ready opportunity. Energy-efficiency improvements completed through Rhode Island Energy’s EnergyWise Program add even more value. An attached 2-car garage, paved driveway and generously sized backyard provide plenty of room for parking, storage, entertaining, and outdoor enjoyment. Conveniently located near highways, shopping, dining, recreation, and everyday amenities. Updated, energy efficient and ready for its next owner—schedule your private showing today!
- Listing Status:
- Active
- Date Added:
- September 8, 2026
- Data Last Updated:
- September 15, 2026 at 7:17AM
- Listing Office:
- Bond Brokerage : 401-533-1021
- MLS ID:
- 1422753

- General: BalconyDeckPaved Driveway
- Style: Raised Ranch
- Other Structures: BalconyDeck
- Parking: AttachedBuilt InGarageGarage Door OpenerParking spaces: 8
- Windows: Thermal Windows
- General: DrywallVinyl Siding2Concrete Perimeter
- Originating MLS: RIS_RIS
- County: Kent
- Zoning: R20534BLACKROCKRDCVEN
- Utilities: 150 Amp Service
- Water: Connected
- Sewer: Septic Tank
- Source: RIS_RIS
This listing courtesy of Bond Brokerage
Monthly Payment
- Principal & Interest $
- Property Taxes $
- Home Insurance $
- VA Funding Fee $