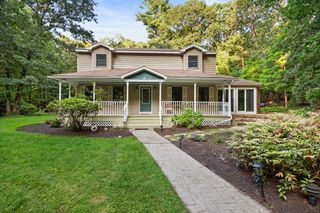
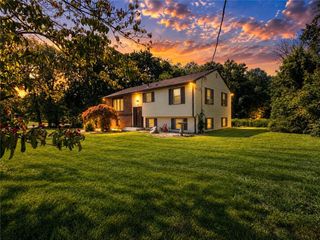
39 Clark Mill Road, Coventry, RI 02816
- 3 beds |
- 2 baths |
- 2,592 sqft
 Single-Family Home
 Built in 1978
 1acre lot
 2 car garage
 $241/sqft
 Listed 4 days ago
Property Description
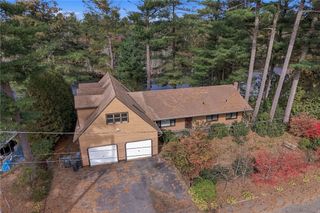
39 Clark Mill Street offers..Space, versatility, and endless possibilities! Tucked away in a quiet neighborhood setting in Coventry, this spacious home sits on approximately one acre of land, offering privacy, plenty of parking, and room to enjoy both indoor and outdoor living. The exterior features private driveway, an inground swimming pool, detached garage, carport, and shed. Step inside and discover over 2,500 square feet of living space designed for comfortable everyday living and entertaining. Vaulted ceilings create an open, airy atmosphere, while a cozy gas fireplace anchors the inviting living room. The open-concept living and dining areas flow seamlessly into an expansive kitchen featuring a generous breakfast bar, abundant cabinetry, and plenty of room to gather. The main level offers three bedrooms, two full baths, and access to a spacious deck overlooking the backyard, perfect for relaxing or entertaining. The finished lower level adds even more flexibility, featuring a family room, full kitchen, two additional rooms, laundry area, two utility rooms, and a private entrance. Whether you’re looking for extended living space, room for guests, a home office, or a potential multigenerational living arrangement, this home offers a variety of possibilities. With so much space inside and out, this property is truly more than meets the eye! Don’t let this one be just a drive-by. Schedule your private showing and discover everything 39 Clark Mill Street has to offer!
- Listing Status:
- Active
- Date Added:
- November 14, 2026
- Data Last Updated:
- November 19, 2026 at 4:15AM
- Listing Office:
- BHHS New England Properties : 860-928-1995
- MLS ID:
- 1428527

- General: Deck
- Style: Raised RanchSplit Level
- Other Structures: Deck
- Pool: In Ground
- Parking: DetachedGarageParking spaces: 10
- Windows: Storm Window(s)
- General: Vinyl Siding2Concrete Perimeter
- Originating MLS: RIS_RIS
- County: Kent
- Zoning: 39CLARKMILLRDCVEN
- Utilities: 200+ Amp Service
- Water: Well
- Sewer: Septic Tank
- Source: RIS_RIS
This listing courtesy of BHHS New England Properties
Monthly Payment
- Principal & Interest $
- Property Taxes $
- Home Insurance $
- VA Funding Fee $