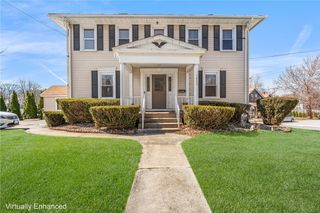
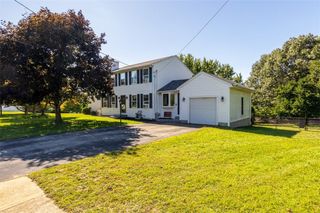
10 Circlewood Drive, Coventry, RI 02816
- 4 beds |
- 3 baths |
- 2,656 sqft
 Single-Family Home
 Built in 1985
 0.59acre lot
 2 car garage
 $252/sqft
 Listed 1 month ago
Property Description
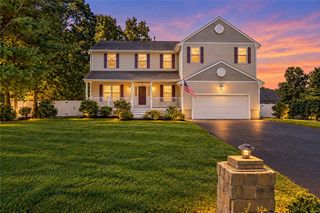
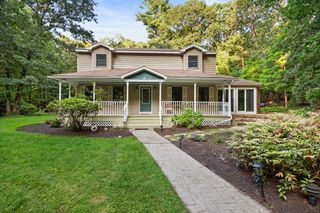
Welcome to 10 Circlewood Drive, a spacious Colonial in Coventry’s desirable Wood Estates! Situated on a private lot of over half an acre, this home offers an open first-floor layout with an inviting kitchen and sunroom. Sliding doors lead to a large deck overlooking an incredible backyard and inground pool—an ideal setting for summer gatherings, outdoor dining, or simply relaxing in your own retreat. Upstairs, three generously sized bedrooms provide plenty of room to unwind. The walkout lower level offers additional flexibility and potential for an in-law. A two-car garage and mudroom add everyday convenience. Enjoy space, privacy, and exceptional outdoor living in one of Coventry’s sought-after neighborhoods!
- Listing Status:
- Active
- Date Added:
- October 7, 2026
- Data Last Updated:
- November 19, 2026 at 3:17AM
- Listing Office:
- RE/MAX Professionals : 401-884-6050
- MLS ID:
- 1425399

- General: BreezewayDeckPaved Driveway
- Style: Colonial
- Other Structures: Deck
- Pool: In Ground
- Parking: Built InGarage Door OpenerParking spaces: 6
- Windows: Thermal Windows
- General: DrywallPlasterClapboard2CombinationConcrete Perimeter
- Originating MLS: RIS_RIS
- County: Kent
- Zoning: 10CIRCLEWOODDRCVEN
- Fencing: Fenced
- Utilities: 200+ Amp Service
- Water: ConnectedPrivateWell
- Sewer: Septic Tank
- Source: RIS_RIS
This listing courtesy of RE/MAX Professionals
Monthly Payment
- Principal & Interest $
- Property Taxes $
- Home Insurance $
- VA Funding Fee $