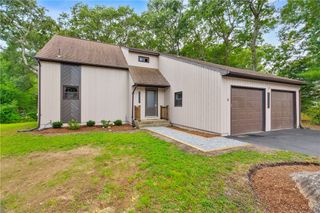
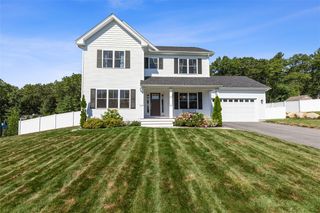
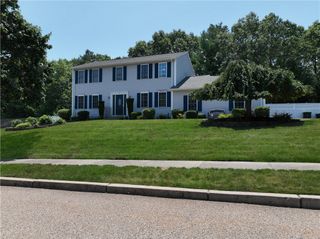
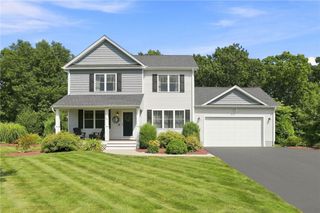
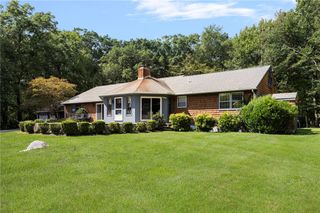
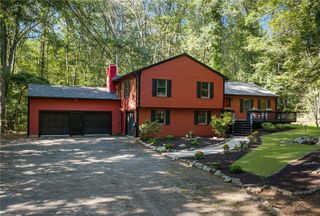
22 ARBOR Drive, Coventry, RI 02816
- 4 beds |
- 3 baths |
- 2,812 sqft
 Single-Family Home
  Built in 2007
  0.36acre lot
 2 car garage
  $284/sqft
  Listed 20 days ago
Property Description
Meticulously maintained four-bedroom home plus bonus room in the desirable Pine Ridge neighborhood. A dramatic two-story foyer with turned open staircase welcomes you into a thoughtfully designed floor plan. The granite kitchen with new stainless steel appliances features a center island with breakfast nook and opens to a sunken family room with wood fireplace, creating a warm and inviting gathering space. A spacious front-to-back living and dining room provides an elegant setting for hosting family and friends. Upstairs, the luxurious primary suite features cathedral ceilings, walk-in closet, double sinks and a spa-like bath with soaking tub and separate shower. Three additional bedrooms, plus a 20’ x 22’ bonus room, and convenient second-floor laundry completes the second floor. Enjoy the private, fenced backyard with oversized deck and pool—ideal for summer enjoyment and outdoor gatherings. Additional highlights include central air, generator, new driveway and walkway, and professional concrete coated 2 car garage. Town water, sewer and natural gas. Conveniently located near highways, shopping, and everyday amenities.
- Listing Status:
- Active
- Date Added:
- August 26, 2026
- Data Last Updated:
- September 15, 2026 at 7:17AM
- Listing Office:
- The Mello Group, Inc. : 508-640-0505
- MLS ID:
- 1421635

- General: Paved Driveway
- Style: Colonial
- Pool: Above Ground
- Parking: AttachedGarageParking spaces: 6
- General: DrywallVinyl Siding2Concrete Perimeter
- Originating MLS: RIS_RIS
- County: Kent
- Zoning: 22ARBORDRCVEN
- Fencing: Fenced
- Utilities: Sewer Connected100 Amp Service
- Water: Connected
- Sewer: Connected
- Source: RIS_RIS
This listing courtesy of The Mello Group, Inc.
Monthly Payment
- Principal & Interest $
- Property Taxes $
- Home Insurance $
- VA Funding Fee $