2 Nutmeg Circle, Coventry, RI 02816
- 3 beds |
- 4 baths |
- 3,248 sqft
 Single-Family Home
  Built in 2001
  0.5acre lot
 2 car garage
  $231/sqft
  Listed 18 days ago
Property Description
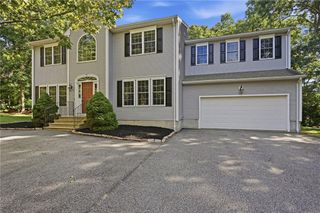
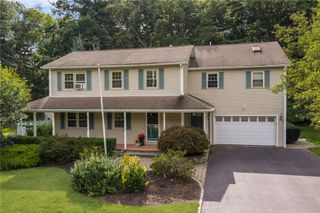
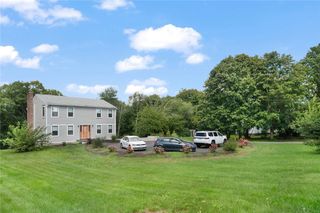
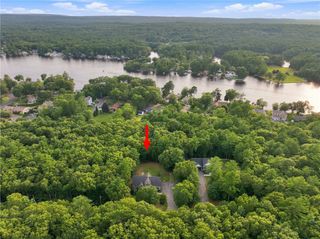
Welcome home to this exceptional colonial located in one of Coventry's most desirable neighborhoods! This immaculate home has been lovingly maintained and is ready for the new owners to move in and enjoy. The well thought out layout features three generously sized bedrooms, including a stunning en-suite primary bedroom with walk in closet. Two additional bedrooms, another full bath, laundry room, and an amazing bonus room over the garage round out the upstairs. The open concept kitchen, fireplaced living room, half bath, and dining room on the main level feature oversized windows and gleaming hardwoods. The walkout lower level is absolutely perfect for entertaining, with a large family/game room, wet bar, and an additional half bath. The corner lot on a quiet cul-de-sac has been transformed into an entertainers dream. The yard is absolutely immaculate. You will never want to leave the backyard pool and patio area, except maybe to enjoy a fire and your favorite beverage of choice around the custom built fire pit. The mature plantings, raised beds, and pristine lawn would be the envy of any neighborhood! If you are seeking a house that you can be proud to call home, then look no further! Call for a private showing today!
- Listing Status:
- Active
- Date Added:
- September 16, 2026
- Data Last Updated:
- October 5, 2026 at 12:16AM
- Listing Office:
- RE/MAX Real Estate Center : 401-823-7600
- MLS ID:
- 1423482

- Style: Colonial
- Pool: Above Ground
- Parking: AttachedGarageParking spaces: 6
- General: DrywallPlasterVinyl Siding2Concrete Perimeter
- Originating MLS: RIS_RIS
- County: Kent
- Zoning: R-202NUTMEGCIRCVEN
- Utilities: Sewer Connected200+ Amp Service
- Water: Connected
- Sewer: Connected
- Source: RIS_RIS
This listing courtesy of RE/MAX Real Estate Center
Monthly Payment
- Principal & Interest $
- Property Taxes $
- Home Insurance $
- VA Funding Fee $