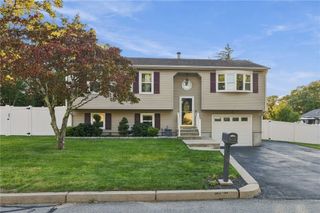
6 Butternut Drive, Coventry, RI 02816
- 3 beds |
- 2 baths |
- 2,150 sqft
 Single-Family Home
 Built in 1979
 0.47acre lot
 1 car garage
 $244/sqft
 Listed 4 days ago
Property Description
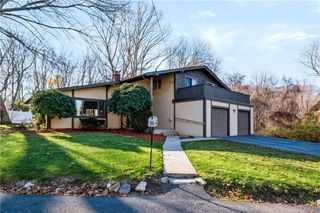
Welcome home for the holidays! Discover this clean one owner Rraised Ranch home maintained with pride. The main level offers living room with cathedral ceilings, laminate floors and wood burning fireplace open to the dining area with sliders to the private back deck. The kitchen has been updated with granite counters and Kraft Maid cabinets. Three bedrooms have laminate floors and beautiful six panel wood doors. The primary bedroom has sliders to a balcony overlooking the private yard. Continue to the lower level where you will find an open versatile floor plan with a cozy wood stove, an additional full bathroom, laundry room, and garage access. This property is set on a private lot of nearly half an acre on a quiet cul de sec, with a large driveway for up to six car parking and side garage. Additional conveniences include natural gas for heat, hot water, and cooking, public water, nearby schools, shopping, restaurants and highway access. Do not miss this amazing opportunity.
- Listing Status:
- Active
- Date Added:
- November 14, 2026
- Data Last Updated:
- November 19, 2026 at 2:18AM
- Listing Office:
- RE/MAX Real Estate Center : 401-823-7600
- MLS ID:
- 1425332

- General: DeckPaved Driveway
- Style: Raised Ranch
- Other Structures: Deck
- Parking: Built InParking spaces: 7
- General: DrywallPlasterShingle SidingWood Siding2Concrete Perimeter
- HOA Amenities: 0.0
- Originating MLS: RIS_RIS
- County: Kent
- Zoning: 6BUTTERNUTDRCVEN
- Utilities: 100 Amp ServiceCircuit Breakers
- Water: Connected
- Sewer: Septic Tank
- Source: RIS_RIS
This listing courtesy of RE/MAX Real Estate Center
Monthly Payment
- Principal & Interest $
- Property Taxes $
- Home Insurance $
- VA Funding Fee $

 New - 20 hours ago