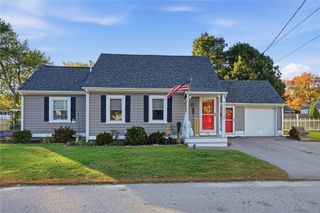
20 Whitford Street, Coventry, RI 02816
- 4 beds |
- 2 baths |
- 1,530 sqft
 Single-Family Home
 Built in 1890
 0.25acre lot
 1 car garage
 $320/sqft
 Listed 1 month ago
Property Description
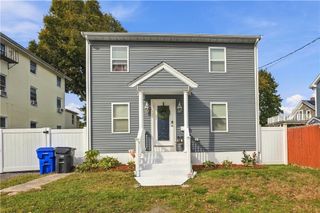
Completely Renovated & Truly Turnkey! Welcome to 20 Whitford Street, a beautifully renovated 4-bedroom, 2-full-bath home on a quiet one-way street. Renovated from top to bottom in 2024, this approximately 1,500 sq. ft. home offers modern comfort with nothing left to do but move in and enjoy. The bright first floor features an open-concept living and kitchen area ideal for everyday living and entertaining. The brand-new kitchen offers granite countertops, stainless-steel appliances and a stylish, functional layout. A full bath and first-floor laundry add convenience. Upstairs are four comfortable bedrooms and a second full bath, providing flexibility for guests, a home office or hobbies. The extensive 2024 renovation includes a new roof, windows, plumbing, electrical, kitchen and more. Efficient Rinnai direct-vent gas heaters and ductless mini-split heat pumps provide year-round heating and cooling. Outside, enjoy a generous fully fenced yard with room for dining, gardening, pets and relaxing, adjacent to acres of wooded land. A one-car garage provides valuable parking and storage, plus an unfinished bonus room behind the garage offers potential for a workshop, office or entertainment space. The Coventry Greenway Bike Path is literally seconds away, offering easy access to miles of walking and cycling. Turnkey, beautifully updated and ideally located—just move in and make it your own!
- Listing Status:
- Active
- Date Added:
- September 18, 2026
- Data Last Updated:
- October 26, 2026 at 11:15PM
- Listing Office:
- The Greene Realty Group : 888-278-5840
- Contact:
- 888-278-5840
- MLS ID:
- 1423699

- Style: Colonial
- Parking: DetachedGarageParking spaces: 4
- General: DrywallVinyl Siding2Stone
- Originating MLS: RIS_RIS
- County: Kent
- Zoning: Res20WHITFORDSTCVEN
- Fencing: Fenced
- Utilities: Sewer Connected200+ Amp ServiceCircuit Breakers
- Water: Public
- Sewer: Connected
- Source: RIS_RIS
This listing courtesy of The Greene Realty Group
Monthly Payment
- Principal & Interest $
- Property Taxes $
- Home Insurance $
- VA Funding Fee $

 New - 18 hours ago