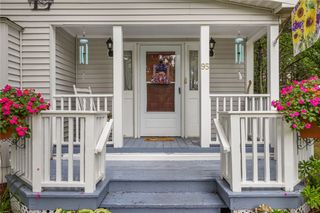
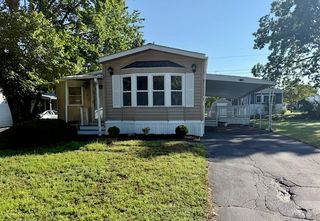
34 Kelly Lane, Coventry, RI 02816
- 2 beds |
- 2 baths |
- 1,140 sqft
 Single-Family Home
  Built in 2000
  —— sqft lot
  —— car garage
  $206/sqft
  Listed 13 days ago
Property Description
Welcome to Desirable Westwood Estates! This spacious home offers 2 bedrooms and 2 full baths, including a primary suite with a full bath and large walk-in closet. The main living areas feature an open design with newer flooring, and the kitchen has been comes fully applianced with newer countertops, sink, and backsplash. Laundry is located off the kitchen for easy access. Home is set towards the rear of the park, providing a sense of privacy amongst mature plantings and other well maintained homes. Spacious deck perfect for morning coffee. Gas heat as well as ductless AC. Updated Electric. Additional highlights include a paved driveway with two parking spaces, a storage shed, & public water and sewer. Residents of Westwood Estates enjoy community amenities such as nature trails, tennis/basketball courts, playground, & convenient access to shopping & dining. A great opportunity for low-maintenance living in Coventry! The park has solid financials as well, ensuring association stability in the years to come. Contact us today for a private showing. Subject to seller finding suitable housing
- Listing Status:
- Active
- Date Added:
- September 21, 2026
- Data Last Updated:
- October 5, 2026 at 12:16AM
- Listing Office:
- RE/MAX Real Estate Center : 401-823-7600
- MLS ID:
- 1422384

- General: DeckOutbuilding
- Style: Manufactured Home
- Other Structures: OutbuildingDeck
- Parking: No GarageParking spaces: 2
- General: Vinyl Siding1Slab
- HOA Amenities: 645.0Monthly
- Originating MLS: RIS_RIS
- County: Kent
- Zoning: 34KELLYLANECVEN
- Utilities: Sewer ConnectedCircuit Breakers
- Water: Connected
- Sewer: Connected
- Source: RIS_RIS
This listing courtesy of RE/MAX Real Estate Center
Monthly Payment
- Principal & Interest $
- Property Taxes $
- Home Insurance $
- VA Funding Fee $

 New - 2 days ago