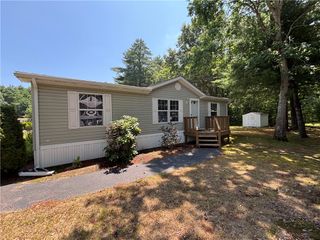
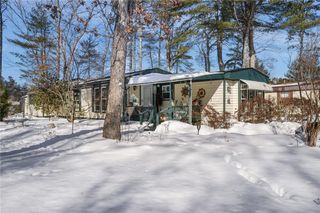
41 Leisure Way, Coventry, RI 02816
- 2 beds |
- 2 baths |
- 1,252 sqft
 Single-Family Home
  Built in 1985
  —— sqft lot
  —— car garage
  $128/sqft
  Listed 5 months ago
Property Description
Welcome to 41 Leisure Way, a spacious double-wide home nestled in the sought-after 55+ Leisure Village community in Coventry. Offering 1,252 square feet of comfortable single-level living, this well-maintained home features an inviting open-concept layout with soaring vaulted ceilings, exposed beams, and new laminate flooring throughout the expansive living, dining, and kitchen areas. The fully applianced kitchen offers abundant cabinetry, generous counter space, and a convenient breakfast bar—perfect for everyday living and entertaining. The oversized primary suite provides a true retreat with an impressive walk-in closet and a spacious en-suite bath featuring double vanities and a relaxing jetted soaking tub. A second generously sized bedroom with its own walk-in closet is conveniently located next to the full guest bath. Recent updates include a newly reshingled roof, freshly painted ceilings, and professional interior cleaning, making this home move-in ready. Additional highlights include central air conditioning, natural gas heat, a dedicated laundry room, a welcoming front porch, and off-street parking. Enjoy low-maintenance living in a peaceful, established community close to shopping, dining, medical facilities, and major highways. If you're looking for space, comfort, and convenience in one of Coventry's most desirable 55+ neighborhoods, 41 Leisure Way is ready to welcome you home. PLEASE VISIT VIRTUAL TOUR FOR WALKTHROUGH VIDEO W/45 PHOTOS + INTERACTIVE FLOORPLAN
- Listing Status:
- Active
- Date Added:
- April 30, 2026
- Data Last Updated:
- October 5, 2026 at 1:17AM
- Listing Office:
- RI Real Estate Services : 401-885-5400
- MLS ID:
- 1411450

- General: Porch
- Style: Manufactured Home
- Other Structures: Porch
- Parking: No GarageParking spaces: 2
- Windows: Storm Window(s)
- General: Wood Siding1See Remarks
- HOA Amenities: 650.0Monthly
- Originating MLS: RIS_RIS
- County: Kent
- Zoning: 41LEISUREWYCVEN
- Utilities: Circuit Breakers
- Water: Public
- Sewer: Public Sewer
- Source: RIS_RIS
This listing courtesy of RI Real Estate Services
Monthly Payment
- Principal & Interest $
- Property Taxes $
- Home Insurance $
- VA Funding Fee $