515 Williams Crossing Road, Coventry, RI 02816
- 3 beds |
- 3 baths |
- 3,024 sqft
 Single-Family Home
  Built in 1986
  2.4acre lot
 2 car garage
  $212/sqft
  Listed 1 day ago
Property Description
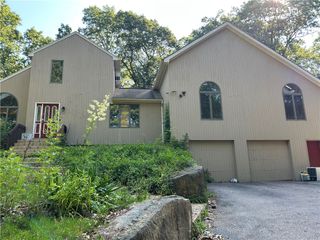
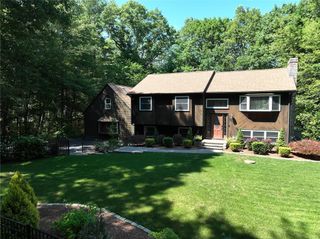
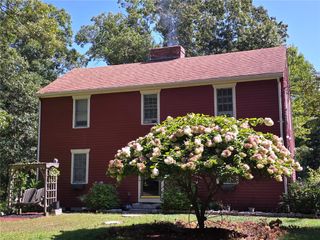
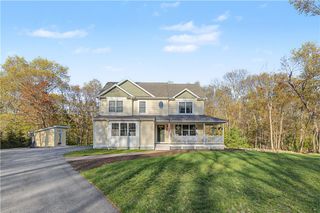
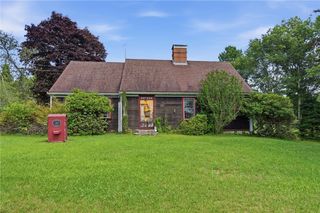
Nestled on a private 2.4-acre lot surrounded by peaceful serenity, this sprawling contemporary ranch offers the perfect blend of comfort and style. Step inside to soaring cathedral ceilings and an open-concept living and dining area that flows seamlessly into a chef's kitchen featuring granite countertops, a walk-in pantry, and high-end stainless steel appliances. A sliding glass door leads to a spacious deck overlooking the private backyard, creating the perfect space for indoor and outdoor entertaining. The main level offers two well-appointed bedrooms, including a spacious primary suite with double closets and an updated en-suite bath, plus an additional full guest bathroom. The beautifully finished lower level features a large family room, two additional bedrooms with sliding glass doors to the backyard, a renovated full bathroom, laundry room, and ample storage. Relax in the brand-new Jacuzzi on the patio, included with the sale. Completing this exceptional property is an attached two-car garage, offering convenience and additional storage. Enjoy the privacy of country living while remaining close to local amenities, shopping, and major highways.
- Listing Status:
- Active
- Date Added:
- July 29, 2026
- Data Last Updated:
- July 30, 2026 at 7:17AM
- Listing Office:
- BHHS Commonwealth Real Estate : 401-886-6100
- MLS ID:
- 1419114

- General: BreezewayDeckPatioPaved Driveway
- Style: ContemporaryRanch
- Other Structures: DeckPatio
- Parking: AttachedGarageParking spaces: 6
- Windows: Thermal Windows
- General: DrywallWood Siding1Concrete Perimeter
- Originating MLS: RIS_RIS
- County: Kent
- Zoning: 515WILLIAMSCROSSINGRDCVEN
- Utilities: 150 Amp ServiceGenerator
- Water: Private
- Sewer: Septic Tank
- Source: RIS_RIS
This listing courtesy of BHHS Commonwealth Real Estate
Monthly Payment
- Principal & Interest $
- Property Taxes $
- Home Insurance $
- VA Funding Fee $

 New - 1 day ago