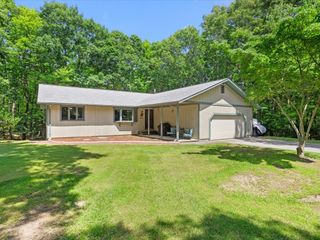
522 Williams Crossing Road, Coventry, RI 02816
- 3 beds |
- 2 baths |
- 3,203 sqft
 Single-Family Home
  Built in 1976
  3.5acre lot
 2 car garage
  $200/sqft
  Listed 23 days ago
Property Description
Discover the tranquility of rural living on this private 3.5-acre property, offering space, comfort, and versatility in a peaceful setting. This inviting Colonial provides a warm atmosphere with timeless details and room to enjoy a variety of lifestyles. Inside, the home features a spacious kitchen with double ovens, beautiful flooring throughout, and inviting living spaces designed for both everyday living and entertaining. A dedicated office creates the perfect workspace. The partially finished lower level, currently being utilized as an additional bedroom, offers additional room for recreation, a media area, fitness space, or hobbies. Fireplaces and a wood stove add charm and a cozy ambiance throughout the home. The outdoor setting provides endless opportunities to relax and enjoy nature. Spend time on the private deck, gather around the fire pit, or take advantage of the property's expansive grounds. Additional features include a four-stall barn with electricity and running water and an integral two-car garage. Set on a quiet road with no through traffic, this property offers direct access to the Washington Secondary Rail Trail at the end of the street and is conveniently located near YMCA Camp Westwood Beach. With easy access to I-95 and nearby shopping, dining, and amenities along Route 3, this home delivers the ideal blend of privacy and accessibility.
- Listing Status:
- Active
- Date Added:
- July 7, 2026
- Data Last Updated:
- July 30, 2026 at 7:17AM
- Listing Office:
- Beryllium Realty Group : 401-321-4112
- MLS ID:
- 1417163

- General: DeckBarn(s)
- Style: Colonial
- Other Structures: Barn(s)Deck
- Parking: Built InParking spaces: 12
- Windows: Thermal Windows
- General: DrywallClapboardShingle SidingWood Siding2Concrete Perimeter
- Originating MLS: RIS_RIS
- County: Kent
- Zoning: R-3A522WILLIAMSCROSSINGRDCVEN
- Utilities: 200+ Amp Service
- Water: Well
- Sewer: Septic Tank
- Source: RIS_RIS
This listing courtesy of Beryllium Realty Group
Monthly Payment
- Principal & Interest $
- Property Taxes $
- Home Insurance $
- VA Funding Fee $

 New - 1 day ago