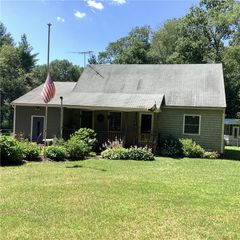
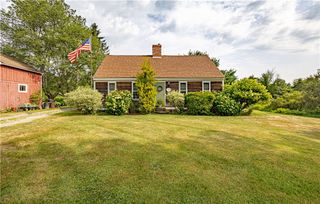
5605 Flat River Road, Coventry, RI 02827
- 3 beds |
- 2 baths |
- 1,638 sqft
 Single-Family Home
  Built in 1987
  2acre lot
 2 car garage
  $336/sqft
  Listed 12 days ago
Property Description
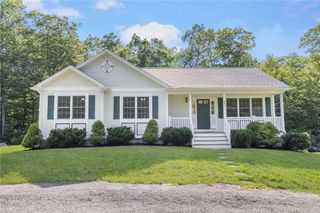
Impeccably maintained and effortlessly inviting, this beautiful 3-bed, 2-bath Cape feels like home from the moment you arrive. The interior has a warm and welcoming Pottery Barn-inspired feel, featuring an open kitchen with a center island and seating for two, granite countertops, a built-in desk, and an adjoining dining room. Just off the kitchen, a glass door opens to a large multi-level deck overlooking the private backyard and surrounding woodlands. A fireplace adds ambiance to the living room, and upstairs you'll find three bedrooms and a full bath with Jack-and-Jill access from the primary bedroom. Set back from the road on two wooded acres, the property is framed by impeccably maintained gardens and a freestanding pergola, creating a peaceful country setting without being far removed from town. New central air, along with a garage and storage shed, round out the highlights of this home that's every bit as beautiful as it is functional.
- Listing Status:
- Active
- Date Added:
- September 22, 2026
- Data Last Updated:
- October 4, 2026 at 11:18PM
- Listing Office:
- Williams & Stuart Real Estate : 401-942-0200
- MLS ID:
- 1424065

- General: DeckOutbuilding
- Style: Cape Cod
- Other Structures: OutbuildingDeck
- Parking: AttachedGarageGarage Door OpenerParking spaces: 6
- Windows: Skylight(s)
- General: DrywallClapboard2Concrete Perimeter
- Originating MLS: RIS_RIS
- County: Kent
- Zoning: 5605FLATRIVERRDCVEN
- Utilities: 150 Amp ServiceCircuit Breakers
- Water: Well
- Sewer: Septic Tank
- Source: RIS_RIS
This listing courtesy of Williams & Stuart Real Estate
Monthly Payment
- Principal & Interest $
- Property Taxes $
- Home Insurance $
- VA Funding Fee $