301 Ledge Road, Coventry, RI 02816
- 3 beds |
- 3 baths |
- 1,802 sqft
 Single-Family Home
  Built in 2020
  3acre lot
 2 car garage
  $350/sqft
  Listed 6 days ago
Property Description
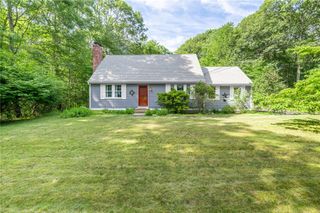
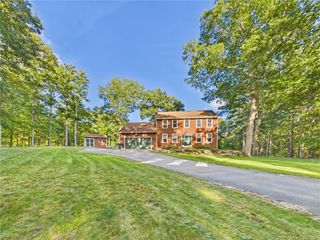
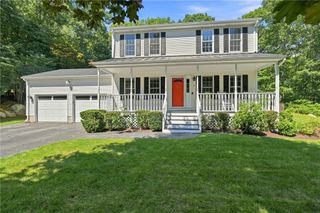
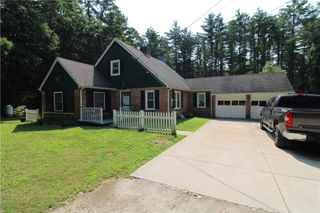
Trade traffic, noise and close neighbors for space, privacy and room to breathe. Built in 2020 and set on 3 wooded acres in Coventry’s desirable Greene neighborhood, this 3-bedroom, 2.5-bath ranch offers newer construction, one-level living and a full walkout lower level, all just one to two lots from hundreds of acres of town and state forest. A circular driveway leads to a bright, open interior with hardwood floors, soaring cathedral ceilings and a gas fireplace anchoring the living room. The main level features an open kitchen, dining and living area, a primary bedroom with private full bath, plus two additional bedrooms. Downstairs, the walkout lower level significantly expands the way you can use the home, with finished living space, a second gas fireplace, family room, workout room, half bath and laundry, along with abundant unfinished space for storage and future possibilities. Enjoy a deck overlooking the wooded setting, central air, 2-car integral garage, generator and included Cub Cadet snow blower. Whether you're looking to leave city living behind, upgrade into more space, or simply want a newer home surrounded by nature, this is an exceptional opportunity to enjoy privacy without sacrificing modern comfort. https://dispiritoteam.com/listing-detail/1189986293/301-Ledge-RD-Coventry-RI
- Listing Status:
- Active
- Date Added:
- September 28, 2026
- Data Last Updated:
- October 4, 2026 at 10:17PM
- Listing Office:
- Engel & Volkers Oceanside : 401-638-0010
- MLS ID:
- 1424381

- General: Porch
- Style: Ranch
- Other Structures: Porch
- Parking: Built InGarage Door OpenerParking spaces: 7
- General: DrywallVinyl Siding1Concrete Perimeter
- Originating MLS: RIS_RIS
- County: Kent
- Zoning: 301LEDGERDCVEN
- Utilities: 200+ Amp ServiceCircuit Breakers
- Water: Well
- Sewer: Septic Tank
- Source: RIS_RIS
This listing courtesy of Engel & Volkers Oceanside
Monthly Payment
- Principal & Interest $
- Property Taxes $
- Home Insurance $
- VA Funding Fee $