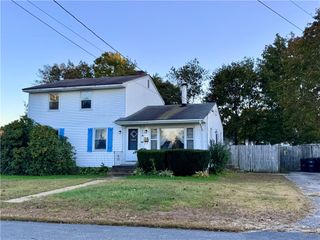
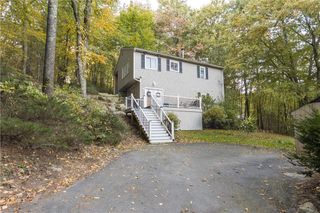
569 Hill Farm Road, Coventry, RI 02816
- 4 beds |
- 2 baths |
- 1,941 sqft
 Single-Family Home
 Built in 1960
 0.36acre lot
 1 car garage
 $282/sqft
 Listed 5 days ago
Property Description
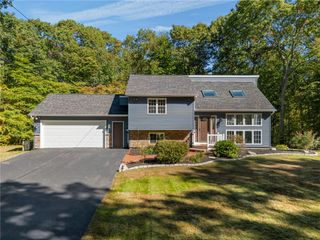
Welcome home to this charming 3-4 bedroom, 2-bath Cape offering comfort, character, and space to make lasting memories! The thoughtfully updated kitchen is ready for everyday living, family gatherings, and holiday celebrations. Highlighting the formal living room is a brick fireplace with a wood stove insert, perfect for cozy nights. The family room features catherdral ceilings and skylights, skylights (2025) are complete with remote screens and shades. Hardwood flooring adds warmth and timeless appeal. Step outside to enjoy a wonderful yard with plenty of room for outdoor entertaining, gardening, or simply enjoying the seasons. Off the family room is a deck leading to your above ground pool, heated with solar panels. Additional highlights include a newer oil tank and a young roof, an intregal one car garage, and two paved driveways for plenty of parking. A lovely opportunity to settle into a home that blends classic Cape charm with thoughtful updates and inviting spaces both inside and out!
- Listing Status:
- Active
- Date Added:
- October 21, 2026
- Data Last Updated:
- October 26, 2026 at 9:15PM
- Listing Office:
- KEY Real Estate Services : 401-661-9040
- MLS ID:
- 1426559

- General: DeckPorchPaved DrivewayOutbuilding
- Style: Cape Cod
- Other Structures: OutbuildingPorchDeck
- Pool: Above Ground
- Parking: Built InParking spaces: 9
- Windows: Skylight(s)
- General: DrywallPlasterClapboardVinyl Siding2Combination
- Originating MLS: RIS_RIS
- County: Kent
- Zoning: 569HILLFARMRDCVEN
- Utilities: 200+ Amp ServiceCircuit Breakers
- Water: Well
- Sewer: Septic Tank
- Source: RIS_RIS
This listing courtesy of KEY Real Estate Services
Monthly Payment
- Principal & Interest $
- Property Taxes $
- Home Insurance $
- VA Funding Fee $