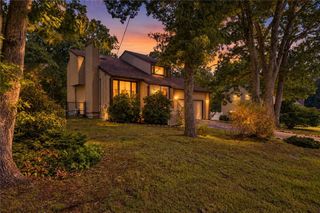
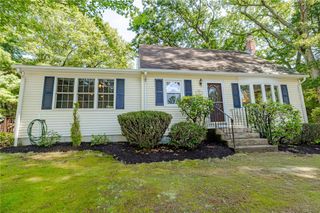
1720 Harkney Hill Road, Coventry, RI 02816
- 3 beds |
- 1 bath |
- 1,766 sqft
 Single-Family Home
 Built in 1988
 2acre lot
 2 car garage
 $311/sqft
 Listed 13 days ago
Property Description
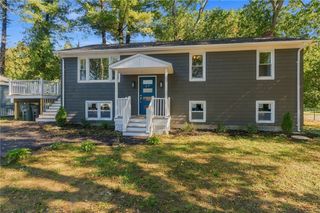
Your Private Retreat in Western Coventry! Welcome to 1720 Harkney Hill Road, Coventry! Nestled on a beautiful two-acre corner lot in western Coventry, this charming raised ranch offers the perfect blend of privacy, peaceful surroundings, and everyday convenience. Featuring three full bedrooms, a two-car garage, and plenty of space to enjoy, this property is ideal for those seeking a quiet escape without sacrificing accessibility. Recent exterior updates include newer vinyl siding, a new roof, vinyl replacement windows, and a brand-new driveway, offering added peace of mind for years to come. Inside, stainless steel appliances add a modern touch to the home. Enjoy the tranquility of your own private setting, surrounded by the natural beauty of western Coventry, with ample room to relax, entertain, or simply enjoy the outdoors. Despite its secluded feel, the property is conveniently located near shopping, major highways, and everyday amenities. With low property taxes adding to its appeal, this is a wonderful opportunity to own a private piece of Coventry with space, updates, and convenience all in one. Peaceful living, a spacious two-acre setting, and the convenience of nearby amenities — come discover all that this Coventry property has to offer!
- Listing Status:
- Active
- Date Added:
- October 13, 2026
- Data Last Updated:
- October 26, 2026 at 10:15PM
- Listing Office:
- Keller Williams Leading Edge : 401-333-4900
- MLS ID:
- 1425709

- General: Paved Driveway
- Style: Raised Ranch
- Parking: AttachedGarageParking spaces: 10
- Windows: Skylight(s)
- General: DrywallVinyl Siding2Concrete Perimeter
- Originating MLS: RIS_RIS
- County: Kent
- Zoning: R-3A1720HARKNEYHILLRDCVEN
- Utilities: 200+ Amp Service
- Water: Well
- Sewer: Septic Tank
- Source: RIS_RIS
This listing courtesy of Keller Williams Leading Edge
Monthly Payment
- Principal & Interest $
- Property Taxes $
- Home Insurance $
- VA Funding Fee $