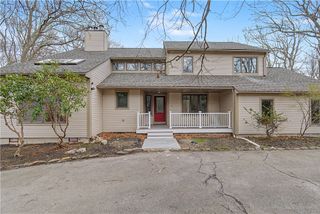
57 Club House Road, Coventry, RI 02816
- 4 beds |
- 3 baths |
- 3,600 sqft
 Single-Family Home
  Built in 2005
  0.58acre lot
 2 car garage
  $250/sqft
  Listed 12 days ago
Property Description
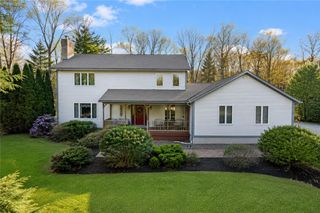
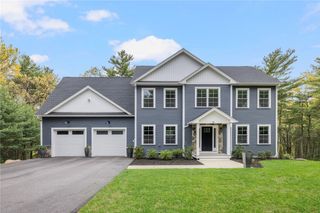
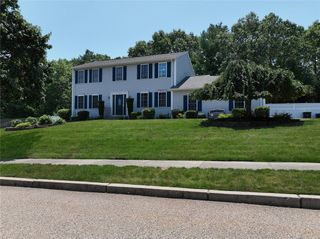
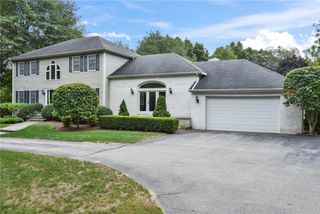
Welcome to 57 Clubhouse Road in Coventry! Privately set back on over half an acre in a peaceful wooded setting, yet just minutes from everything Coventry has to offer, this property enjoys a wonderful sense of privacy and seclusion. If you love privacy, this is the one for you! Step inside to an impressive two-story foyer with soaring cathedral ceilings, creating a beautiful first impression. The spacious and versatile floor plan offers 4-5 bedrooms, 2.5 baths, a welcoming living room, formal dining room, and a desirable first-floor primary suite. The home has been beautifully refreshed with fresh paint throughout and refinished hardwood floors. The kitchen has also been updated with freshly painted cabinetry, giving it a clean, refreshed look. A newly finished walk-out lower level provides even more living space, featuring a spacious family room, 2 additional rooms ideal for bedrooms, guest rooms, home offices, or flex space, and new carpeting throughout. Outside, enjoy a fenced-in yard surrounded by a peaceful wooded setting. With its dramatic foyer, cathedral ceilings, first-floor primary suite, refinished hardwoods, finished walk-out lower level, and private setting, this move-in-ready home offers plenty of space, comfort, and versatility inside and out. Some rooms have been virtually staged. Dont miss this opportunity to make this magnificent home your own!
- Listing Status:
- Active
- Date Added:
- August 13, 2026
- Data Last Updated:
- August 25, 2026 at 7:17AM
- Listing Office:
- BHHS Pinnacle Realty : 401-331-3948
- MLS ID:
- 1420559

- General: DeckHot Tub
- Style: ContemporaryColonial
- Other Structures: Deck
- Parking: AttachedGarageParking spaces: 10
- Windows: Skylight(s)
- General: BrickVinyl Siding2Concrete Perimeter
- Originating MLS: RIS_RIS
- County: Kent
- Zoning: 57CLUBHOUSERDCVEN
- Utilities: 200+ Amp Service
- Water: Connected
- Sewer: Septic Tank
- Source: RIS_RIS
This listing courtesy of BHHS Pinnacle Realty
Monthly Payment
- Principal & Interest $
- Property Taxes $
- Home Insurance $
- VA Funding Fee $