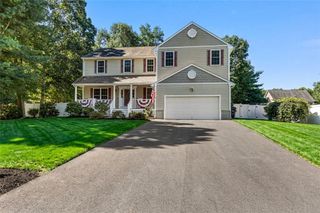
10 Kiley Way, Coventry, RI 02816
- 3 beds |
- 3 baths |
- 3,192 sqft
 Single-Family Home
  Built in 2000
  0.45acre lot
 2 car garage
  $235/sqft
  Listed 14 days ago
Property Description
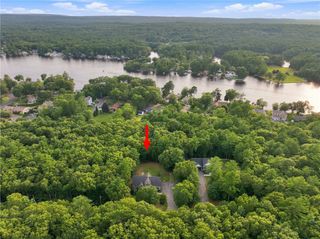
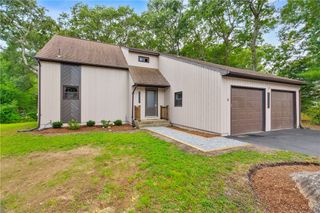
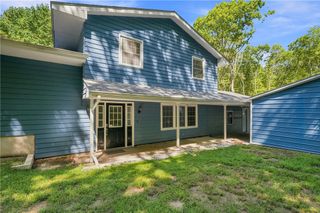
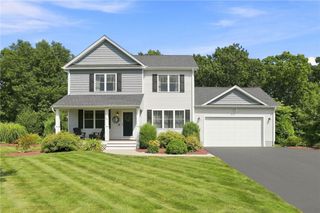
Welcome home to 10 Kiley Way, a beautifully maintained and recently updated 3-bedroom, 2.5-bathroom residence that's truly move-in ready. From the moment you arrive, this home offers the perfect blend of comfort and convenience, ready for its next owners to settle in without lifting a finger. Step inside to find a bright and functional layout highlighting the renovated kitchen, ideal for both everyday living and entertaining. The home stays comfortable year-round thanks to central air conditioning, keeping every room cool and inviting through Rhode Island's warmer months. Downstairs, the finished basement adds valuable additional living space — perfect for a family room, home office, gym, or media room, giving you the flexibility to make it your own. Outside, this property truly shines with its generous lot size of nearly half an acre, offering plenty of room for outdoor activities, gardening, entertaining, or simply enjoying your own private outdoor retreat. Whether you're hosting summer barbecues or looking for space for kids and pets to play, this expansive yard delivers. This home checks all the boxes: updated systems, thoughtful living space, and a fantastic lot — all in a desirable Coventry location. http://www.riserec.com/10kiley
- Listing Status:
- Active
- Date Added:
- September 1, 2026
- Data Last Updated:
- September 15, 2026 at 7:17AM
- Listing Office:
- RISE REC : 401-308-3279
- MLS ID:
- 1422029

- General: Deck
- Style: Colonial
- Other Structures: Deck
- Parking: AttachedGarageParking spaces: 12
- Windows: Thermal Windows
- General: PlasterVinyl Siding2See Remarks
- Originating MLS: RIS_RIS
- County: Kent
- Zoning: 10KILEYWYCVEN
- Utilities: 200+ Amp Service
- Water: Connected
- Sewer: Septic Tank
- Source: RIS_RIS
This listing courtesy of RISE REC
Monthly Payment
- Principal & Interest $
- Property Taxes $
- Home Insurance $
- VA Funding Fee $