8 Aster Lane, Coventry, RI 02831
- 3 beds |
- 3 baths |
- 2,340 sqft
 Single-Family Home
  Built in 2002
  5.88acre lot
 4 car garage
  $347/sqft
  Listed 6 days ago
Property Description
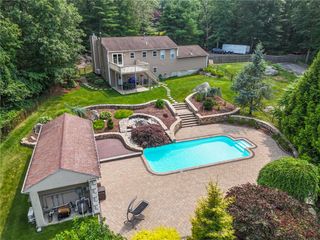
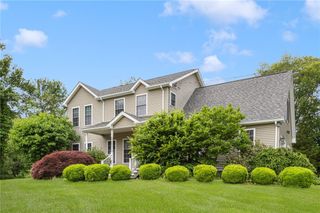
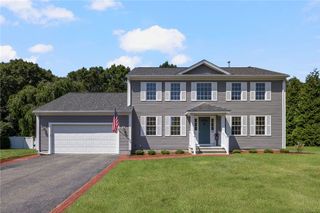
Welcome to your own private sanctuary, where timeless elegance meets peaceful country living ~ Nestled at the end of a quiet cul-de-sac, this exceptional property is set on six private acres, offering tranquility and spectacular natural surroundings ~ A grand first impression begins at the stone wall entrance and continues along the manicured grounds. Step inside this immaculate pristine home showcasing true pride of ownership. The inviting interior features hardwood flooring, rich maple cabinetry, stone countertops, Anderson windows, arched doorways and tray ceilings. The open kitchen/family room layout is perfect for entertaining with the warm cozy family room anchored by a beautiful stone fireplace. Designed for both relaxation and entertaining the outdoor oasis offers an above-ground pool surrounded by lush grounds, providing the perfect place to enjoy the peaceful sights and sounds of the natural setting. You’ll often find deer and their fawns wander through the property creating an unforgettable connection with nature. Whether hosting summer gatherings, savoring quiet mornings with coffee on the deck or unwinding in the evening after a long day, this remarkable property offers a lifestyle defined by comfort and serenity. If you've been searching for a home that offers refined living in a calm, serene environment this extraordinary property is sure to exceed expectations ~ This is truly a life-style property!(Subject to seller finding suitable housing)
- Listing Status:
- Active
- Date Added:
- July 23, 2026
- Data Last Updated:
- July 30, 2026 at 4:17AM
- Listing Office:
- Premiere Properties /Sea Glass : 401-487-8440
- MLS ID:
- 1418711

- General: Sprinkler/IrrigationPaved Driveway
- Style: Colonial
- Pool: Above Ground
- Parking: AttachedDetachedGarageGarage Door OpenerParking spaces: 15
- General: DrywallVinyl Siding2Concrete Perimeter
- Originating MLS: RIS_RIS
- County: Kent
- Zoning: 8ASTERLANECVEN
- Utilities: 200+ Amp Service
- Water: Well
- Sewer: Septic Tank
- Source: RIS_RIS
This listing courtesy of Premiere Properties /Sea Glass
Monthly Payment
- Principal & Interest $
- Property Taxes $
- Home Insurance $
- VA Funding Fee $

 New - 2 days ago