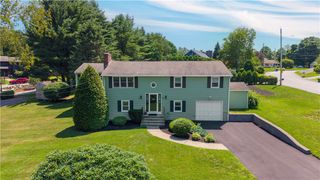
10 GINGER Trail, Coventry, RI 02816
- 3 beds |
- 3 baths |
- 2,200 sqft
 Single-Family Home
  Built in 2000
  0.45acre lot
 2 car garage
  $323/sqft
  Listed 2 days ago
Property Description
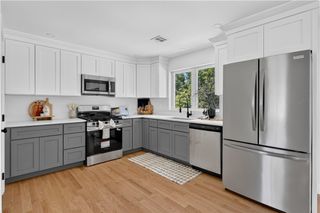
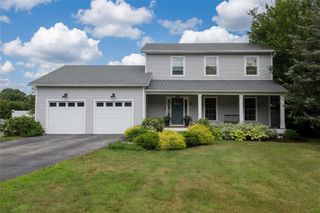
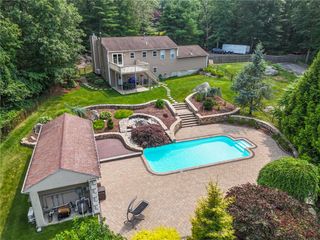
Welcome to Highwood Estates! This beautifully updated 3-bedroom, 2½-bath Colonial offers the perfect blend of timeless elegance, abundance of natural light and modern updates. As you enter two-story foyer you will appreciate the attention to detail through out, this home features a spacious formal dining room wonderful for entertaining. Kitchen Updates include Granite Countertops, New sink /faucet and New Stainless Steel Appliances. The center island seating and dining area flows seamlessly into the family room with wood insert fireplace. A versatile first-floor provides the perfect space for a home office, den or potential guest bedroom. The main level also includes a convenient laundry room, and half bath, Upstairs you'll find brand-new carpeting throughout and a luxurious primary suite featuring a spacious walk-in closet and private ensuite bath. Two additional generously sized bedrooms and full bath complete the second floor. Ideal for relaxing and entertaining on your oversized new composite deck, overlooking beautifully landscaped grounds .The lower level offers abundant storage and presents expansion for additional living space. Recent updates New Roof, New AC, New Paint throughout, New lighting, Refinished hardwood flooring and Staircase. Move-in-ready home offers comfort, style and quality improvements throughout. Don't miss this opportunity to make it yours! Neighborhood Amenites include Natural Gas,Town water & Underground Utilities! Rooms are Virtually Staged.
- Listing Status:
- Active
- Date Added:
- July 27, 2026
- Data Last Updated:
- July 30, 2026 at 2:17AM
- Listing Office:
- RE/MAX Professionals : 401-884-6050
- MLS ID:
- 1418833

- General: DeckSprinkler/IrrigationPaved Driveway
- Style: Colonial
- Other Structures: Deck
- Parking: AttachedGarageGarage Door OpenerParking spaces: 6
- Windows: Thermal Windows
- General: Vinyl Siding2Concrete Perimeter
- Originating MLS: RIS_RIS
- County: Kent
- Zoning: 10GINGERTRLCVEN
- Utilities: Underground Utilities150 Amp ServiceCircuit BreakersUnderground
- Water: Connected
- Sewer: Septic Tank
- Source: RIS_RIS
This listing courtesy of RE/MAX Professionals
Monthly Payment
- Principal & Interest $
- Property Taxes $
- Home Insurance $
- VA Funding Fee $

 New - 22 hours ago