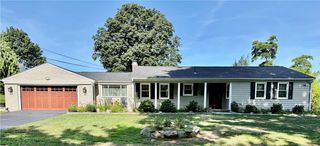
82 Hope Road, Cranston, RI 02921
- 4 beds |
- 2 baths |
- 2,504 sqft
 Single-Family Home
  Built in 1984
  0.46acre lot
 1 car garage
  $252/sqft
  Listed 20 hours ago
Property Description
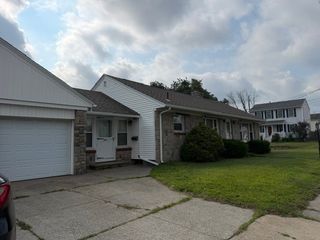
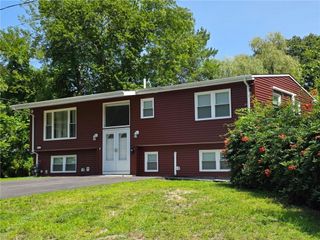
Set on a .46 acre, beautifully landscaped corner lot in one of Cranston's most desirable neighborhoods, this spacious raised ranch offers over 2,500 square feet of finished living space with a layout that adapts to a variety of needs. The bright main level features vaulted ceilings in an updated kitchen with granite countertops, abundant cabinetry, Anderson slider to back deck and center island that opens to the dining area and living room. Just beyond, the impressive 15' x 19' family room creates a second gathering space rarely found in homes of this style, with second Andersen sliding doors leading to the deck and fill the home with natural light. Hardwood floors, fresh interior paint, updated flooring, and charming stained-glass accents at the entry add warmth and character throughout. The finished walkout lower level is what truly sets this home apart. Complete with a full bath, kitchen, laundry room, beautiful stone fireplace, bright living spaces with above-grade windows throughout, and a bedroom with French doors leading to an adjoining bonus room, it offers exceptional potential for an in-law setup, ADU potential, extended family living, or a variety of other uses. An attached garage with enclosed breezeway, freshly stained deck, spacious backyard, paved driveway, vinyl siding, and numerous thoughtful updates complete this home.
- Listing Status:
- Active
- Date Added:
- July 29, 2026
- Data Last Updated:
- July 30, 2026 at 1:18AM
- Listing Office:
- Keller Williams Leading Edge : 401-333-4900
- MLS ID:
- 1417195

- General: DeckPaved Driveway
- Style: Raised Ranch
- Other Structures: Deck
- Parking: AttachedGarageParking spaces: 7
- General: DrywallClapboardVinyl Siding2Concrete Perimeter
- Originating MLS: RIS_RIS
- County: Providence
- Zoning: 82HOPERDCRAN
- Utilities: Sewer Connected100 Amp Service
- Water: Connected
- Sewer: Connected
- Source: RIS_RIS
This listing courtesy of Keller Williams Leading Edge
Monthly Payment
- Principal & Interest $
- Property Taxes $
- Home Insurance $
- VA Funding Fee $

 New - 20 hours ago