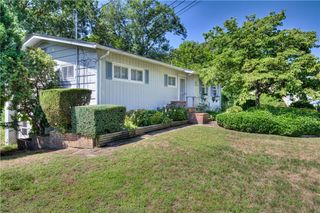
85 Commonwealth Avenue, Warwick, RI 02886
- 3 beds |
- 2 baths |
- 2,113 sqft
 Single-Family Home
  Built in 1960
  0.54acre lot
 2 car garage
  $255/sqft
  Listed 5 days ago
Property Description
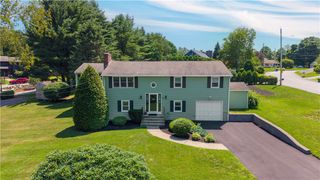
Welcome to this warm, generous-size Ranch where the solid, impressive mahogany front door greets you with true one-level living for easy comfort every day. You’ll love the warm welcome of beautiful hardwood floors and key updates that make the home feel even better, including a newer roof, septic system, garage door and many more updates. (Note-the third bedroom is currently used as a first floor laundry/sitting room. Easily moved to the lower level for bedroom use.) Step inside to the enormous living room—bright, inviting, and featuring an electric fireplace, perfect for relaxing or entertaining. The convenience of a 2-car garage, plus a generous-size driveway for plenty of parking. With a great location near highways, schools, and shopping, commuting and everyday errands are a breeze. Step outside to a large backyard with afternoon sun—perfect for relaxing, entertaining, or making it your own. You’ll also love the apple and pear trees already planted right in the yard. Head to the spacious semi-finished lower level, featuring two completed rooms—ideal for a home office, guest space, or additional living area. Come see how easy life can be in this home—schedule your showing today!
- Listing Status:
- Active
- Date Added:
- July 24, 2026
- Data Last Updated:
- July 30, 2026 at 2:17AM
- Listing Office:
- Dream Living Realty LLC : 401-769-4663
- MLS ID:
- 1418794

- Style: Ranch
- Parking: AttachedGarageParking spaces: 8
- General: DrywallClapboard1Concrete Perimeter
- Originating MLS: RIS_RIS
- County: Kent
- Zoning: 85COMMONWEALTHAVWARW
- Utilities: 100 Amp Service
- Water: Connected
- Sewer: Septic Tank
- Source: RIS_RIS
This listing courtesy of Dream Living Realty LLC
Monthly Payment
- Principal & Interest $
- Property Taxes $
- Home Insurance $
- VA Funding Fee $

 New - 22 hours ago