21 Lawnacre Drive, Cranston, RI 02920
- 3 beds |
- 4 baths |
- 2,566 sqft
 Single-Family Home
  Built in 1955
  0.34acre lot
 2 car garage
  $311/sqft
  Listed 2 days ago
Property Description
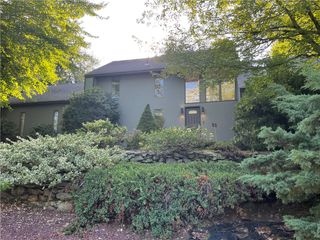
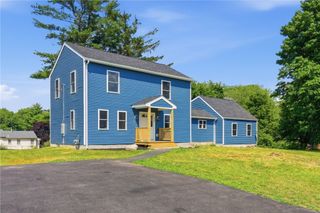
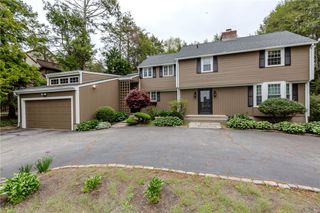
Welcome to 21 Lawnacre Drive, a beautifully appointed sprawling Ranch offering gracious single level living in the desirable Garden City area. Set on an oversized corner lot, this distinctive residence offers 3 bedrooms, 3.5 baths and a thoughtfully designed floor plan. The spacious eat in kitchen features quartz countertops and stainless steel appliances and a sun filled sun room overlooking the backyard. The impressive great room features vaulted ceilings, exposed beams, a wet bar and a double sided wood burning fireplace shared with the elegant formal living room and a large dining area.The primary suite offers a large walk closet and dressing area, en suite bath and sliding doors opening directly to the backyard patio. Two additional bedrooms, a full and a half bath round out the main level. Outside, the backyard is a true retreat. Brick patios, awnings and mature landscaping frame the in ground pool and hot tub, while a charming cabana with kitchenette and bath makes summer entertaining effortless. Fenced grounds and irrigation add to the ease of the setting. Major improvements include a new roof, HVAC system, tankless hot water, Andersen windows, driveway, kitchen updates and significant pool and landscaping improvements. The expansive lower level offers tremendous potential for future finished space. An attached two car garage and circular driveway complete the property. A special home offering comfort, character and an exceptional setting. https://public.imageten.com/sites/ekpqpayz/unbranded
- Listing Status:
- Active
- Date Added:
- October 2, 2026
- Data Last Updated:
- October 4, 2026 at 10:17PM
- Listing Office:
- Greenwich Bay Brokers : 401-615-4100
- MLS ID:
- 1424682

- General: PatioPaved DrivewayOutbuilding
- Style: Ranch
- Other Structures: OutbuildingPatio
- Pool: In Ground
- Parking: AttachedGarageParking spaces: 8
- Windows: Skylight(s)
- General: BrickWood Siding1Concrete Perimeter
- Originating MLS: RIS_RIS
- County: Providence
- Zoning: 21LAWNACREDRCRAN
- Fencing: Fenced
- Utilities: Sewer Connected200+ Amp Service
- Water: Connected
- Sewer: Connected
- Source: RIS_RIS
This listing courtesy of Greenwich Bay Brokers
Monthly Payment
- Principal & Interest $
- Property Taxes $
- Home Insurance $
- VA Funding Fee $