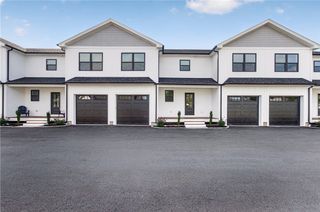
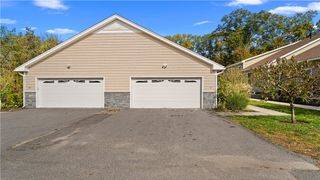
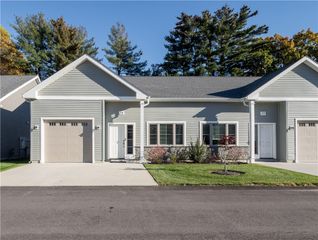
228 Cheshire Drive, Cranston, RI 02921
- 3 beds |
- 2 baths |
- 1,841 sqft
 Condominium
 Built in 2002
 —— sqft lot
 1 car garage
 $310/sqft
 Listed 14 days ago
Property Description
Welcome to Newbury Village, one of Western Cranston's most sought-after communities. This rare 3-bedroom, 2-full-bath end unit has been thoughtfully updated and shows the kind of care you notice the moment you walk in. The entire second floor is a private primary retreat with a full en suite bath and a large walk-in closet, while two additional bedrooms on the main level share a large full bath with a double vanity. The main level also features a spacious living room with a gas fireplace, leading into a beautifully updated kitchen with granite surfaces and a sun-filled dining area. First-floor laundry with an expansive walk-in pantry adds everyday convenience. The massive basement offers high ceilings, bulkhead access, and a newer furnace, water heater and central air conditioning system. An attached garage with a new whisper-quiet door, a welcoming front porch, and a private entry round out the home. Outside, the beautifully kept grounds feature a tennis/pickleball court, a heated in-ground pool, and open green space for gatherings or a quiet afternoon with a good book. Picture-perfect and move-in ready.
- Listing Status:
- Active
- Date Added:
- November 5, 2026
- Data Last Updated:
- November 19, 2026 at 7:20AM
- Listing Office:
- SERHANT. : 401-382-0600
- MLS ID:
- 1427752

- General: PorchIrrigation SprinklersPaved Driveway
- Other Structures: Porch
- Pool: In GroundCommunity
- Parking: AssignedAttachedGarageGarage Door OpenerParking spaces: 2
- Windows: Thermal Windows
- General: Vinyl Siding2Concrete Perimeter
- HOA Amenities: PoolRecreation FacilitiesTennis Court(s)InsuranceMaintenance GroundsParkingPool(s)Recreation FacilitiesSewerSnow RemovalTennis CourtsWater450.0Monthly
- Originating MLS: RIS_RIS
- County: Providence
- Zoning: 228CHESHIREDRCRAN
- Utilities: Sewer ConnectedUnderground Utilities100 Amp Service
- Water: ConnectedWater Tap Fee
- Sewer: Connected
- Source: RIS_RIS
This listing courtesy of SERHANT.
Monthly Payment
- Principal & Interest $
- Property Taxes $
- Home Insurance $
- VA Funding Fee $

 New - 3 days ago