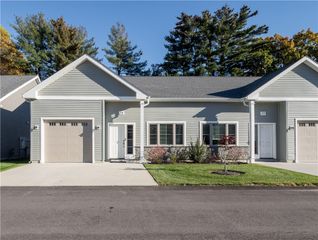
400 Meshanticut Valley Parkway 16, Cranston, RI 02920
- 2 beds |
- 3 baths |
- 1,929 sqft
 Condominium
 Built in 1988
 2.35acre lot
 1 car garage
 $311/sqft
 Listed 1 month ago
Property Description
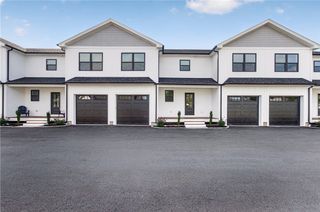
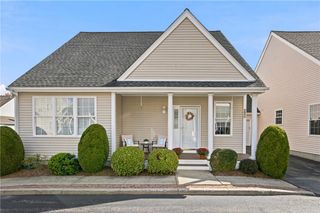
Discover comfort, style and convenience in this beautifully maintained end unit. This condo offers 2 bedrooms and 2.5 bathrooms in the highly sought-after City View Place community in the prestigious Dean Estates neighborhood. Designed for effortless everyday living and entertaining, the main level offers an inviting open-concept living room with hardwood floors, gas fireplace and a walk out deck that has amazing views! The spacious dining room has a wet bar and second walk-out deck that creates the perfect set-up for hosting. The well- appointed eat-in kitchen features abundant cabinetry, generous counter space, a casual dining area and an adjacent half bathroom. Upstairs unwind in the large primary suite with gas fireplace, en-suite bathroom, ample closet space and a deck. The second bedroom also features an en-suite bathroom and walk-in closet. Between the two bedrooms is a convenient laundry space. This home is also equipped with a Bose sound system in every room. Additional highlights are a one car garage with lots of storage and an inviting community pool. Enjoy being moments from easy major highway access and shopping at Garden City and Chapel View.
- Listing Status:
- Active
- Date Added:
- October 8, 2026
- Data Last Updated:
- November 19, 2026 at 7:20AM
- Listing Office:
- RE/MAX ONE : 401-943-6111
- MLS ID:
- 1420199

- General: BalconyDeck
- Other Structures: BalconyDeck
- Pool: In Ground
- Parking: AssignedDetachedGarageGarage Door OpenerParking spaces: 2
- Windows: Skylight(s)Thermal Windows
- General: DrywallPlasterClapboardWood Siding2See Remarks
- HOA Amenities: Maintenance GroundsParkingPool(s)SewerSnow Removal445.0Monthly
- Originating MLS: RIS_RIS
- County: Providence
- Zoning: 400MESHANTICUTVALLEYPKWY16CRAN
- Utilities: Sewer Connected100 Amp ServiceCircuit Breakers
- Water: Connected
- Sewer: Connected
- Source: RIS_RIS
This listing courtesy of RE/MAX ONE
Monthly Payment
- Principal & Interest $
- Property Taxes $
- Home Insurance $
- VA Funding Fee $

 New - 3 days ago