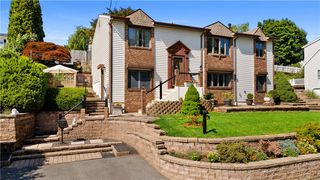
44 Village Avenue, Cranston, RI 02920
- 3 beds |
- 2 baths |
- 2,002 sqft
 Single-Family Home
  Built in 1984
  8,002sqft lot
 1 car garage
  $280/sqft
  Listed 7 days ago
Property Description
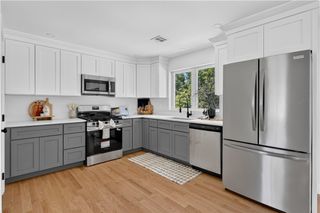
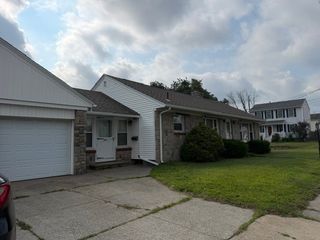
Welcome Home! Discover the perfect blend of comfort and style in this beautifully refreshed Raised Ranch. The bright, open floor plan features gleaming wood flooring, fresh neutral paint, and modern lighting that creates a warm and inviting atmosphere. The spacious layout flows effortlessly into the adjoining, fully applianced kitchen, making it ideal for entertaining guests or enjoying everyday life. Large windows fill the rooms with natural light, enhancing the clean, airy feel. All 3 bedrooms are spacious with beautiful oak flooring or new carpeting. The lower level is finished with an additional bathroom and 2 large flex spaces that could be used as a 4th bedroom, Den, Office, Playroom, etc.. The layout of the lower level makes In law potential a realty, perfect for large families and generational living. Basement has access to the garage as well as a walkout to the rear yard. Large deck perfect for relaxing as well as entertaining. Mature plantings abound! 1 car attached garage with opener. Gas Heat, Ductless AC and updated electric. Move-in ready and designed with versatility in mind, this inviting space is the perfect backdrop for creating lasting memories.
- Listing Status:
- Active
- Date Added:
- July 23, 2026
- Data Last Updated:
- July 30, 2026 at 7:17AM
- Listing Office:
- RE/MAX Real Estate Center : 401-823-7600
- MLS ID:
- 1418774

- General: DeckPaved Driveway
- Style: Raised Ranch
- Other Structures: Deck
- Parking: AttachedGarageGarage Door OpenerParking spaces: 9
- General: DrywallVinyl Siding1Combination
- Originating MLS: RIS_RIS
- County: Providence
- Zoning: 44VILLAGEAVCRAN
- Fencing: Fenced
- Utilities: Sewer ConnectedCircuit Breakers
- Water: Connected
- Sewer: Connected
- Source: RIS_RIS
This listing courtesy of RE/MAX Real Estate Center
Monthly Payment
- Principal & Interest $
- Property Taxes $
- Home Insurance $
- VA Funding Fee $

 New - 1 day ago