75 Elite Drive, Cranston, RI 02921
- 4 beds |
- 3 baths |
- 3,240 sqft
 Single-Family Home
 Built in 2026
 2.75acre lot
 2 car garage
 $355/sqft
 Listed 20 hours ago
Property Description
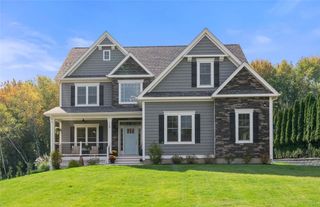
This beautifully designed 2,690-square-foot home sits on 2.8 acres at the end of a quiet cul-de-sac. The floor plan features 3 bedrooms plus a versatile bonus room ideal for an office, guest suite, playroom, or additional bedroom. An east-facing entrance welcomes the morning sunshine, while white oak flooring throughout adds warmth and elegance. Designed for everyday living and entertaining, the home features a custom-built pantry with excellent storage. A convenient mudroom connects to the expansive two-car garage, offering ample room for vehicles and equipment. The spacious primary suite features his-and-hers closets and a bathroom with a walk-in shower and marble tile. The home also includes two full bathrooms and an additional half bath. Exterior highlights include Hardie Board siding, upgraded Azek trim, professional landscaping, granite steps, and a 24' x 12' Trex rear deck—perfect for outdoor dining, entertaining, or relaxing. Additional features include a security alarm, exterior cameras, and lawn irrigation. The walk-out basement offers potential for expansion or an in-law arrangement and is already plumbed for a full bathroom. Create additional living quarters, a recreation room, guest space, or multigenerational living area. With quality materials, abundant storage, a versatile layout, and room to expand, this modern farmhouse offers privacy, comfort, and exceptional potential on 2.8 beautiful acres in a peaceful setting. Some construction work to be completed.
- Listing Status:
- Active
- Date Added:
- November 18, 2026
- Data Last Updated:
- November 19, 2026 at 1:16AM
- Listing Office:
- Smith and Oak Real Estate Co. : 401-400-4114
- MLS ID:
- 1428819

- General: Deck
- Style: Colonial
- Other Structures: Deck
- Parking: AttachedGarageParking spaces: 6
- General: 3Concrete Perimeter
- Originating MLS: RIS_RIS
- County: Providence
- Zoning: 75ELITEDRCRAN
- Utilities: Circuit Breakers
- Water: Public
- Sewer: Public Sewer
- Source: RIS_RIS
This listing courtesy of Smith and Oak Real Estate Co.
Monthly Payment
- Principal & Interest $
- Property Taxes $
- Home Insurance $
- VA Funding Fee $