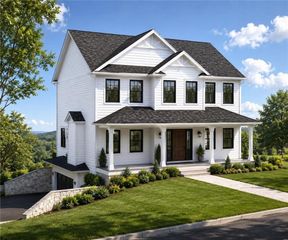
87 Glenmere Drive Drive, Cranston, RI 02920
- 4 beds |
- 4 baths |
- 1,988 sqft
 Single-Family Home
 Built in 1951
 0.28acre lot
 2 car garage
 $428/sqft
 Listed 17 days ago
Property Description
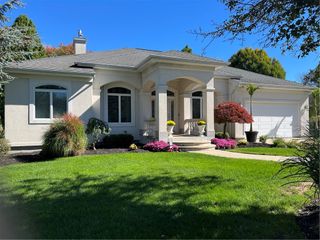
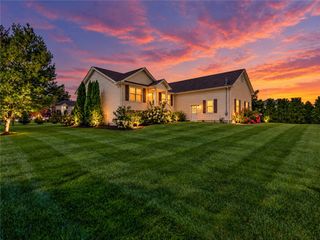
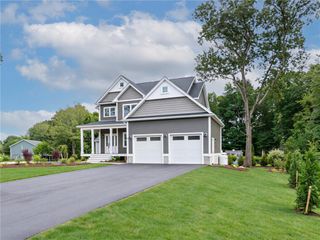
Welcome to 87 Glenmere Drive, a beautifully renovated 4-bedroom home with 3 full baths and 1 half bath in Cranston’s desirable Dean Estates neighborhood. Set on a very private corner lot, this bright and inviting property combines stylish updates, generous natural light, and a layout that offers flexibility for everyday living and entertaining. The new kitchen takes center stage, featuring KitchenAid appliances and a fresh, updated look. Whether preparing a quiet meal at home or hosting friends and family, this space is ready to become the heart of the home. Throughout the property, abundant natural light enhances the welcoming atmosphere and highlights the renovations. Two en-suite bedrooms are a standout feature, providing added privacy and the convenience of dedicated bathrooms. With four bedrooms in total, there is flexibility for guests, a home office, or changing household needs. Three full bathrooms and an additional half bath make the home equally well suited to daily routines and hosting visitors. Outside, the private corner-lot setting offers a welcome sense of retreat, while the two-car garage adds convenient parking and storage. The combination of a renovated interior, a new kitchen, two en-suite bedrooms, and a sought-after Dean Estates location makes this property a compelling opportunity. Bright, beautifully updated, and ready for its next chapter, 87 Glenmere Drive is **must-see**. Schedule your private showing and experience everything this home has to offer!
- Listing Status:
- Active
- Date Added:
- October 9, 2026
- Data Last Updated:
- October 26, 2026 at 11:15PM
- Listing Office:
- Realty Quarters : 401-258-8300
- MLS ID:
- 1425658

- Style: Colonial
- Parking: AttachedGarageParking spaces: 6
- General: DrywallPlasterBrickVinyl Siding2Concrete Perimeter
- Originating MLS: RIS
- County: Providence
- Zoning: A887GLENMEREDRIVEDRCRAN
- Utilities: Sewer Connected200+ Amp Service
- Water: ConnectedPublic
- Sewer: ConnectedPublic Sewer
- Source: RIS
This listing courtesy of Realty Quarters
Monthly Payment
- Principal & Interest $
- Property Taxes $
- Home Insurance $
- VA Funding Fee $