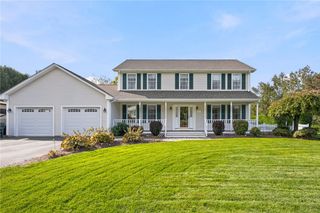
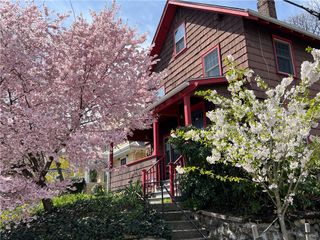
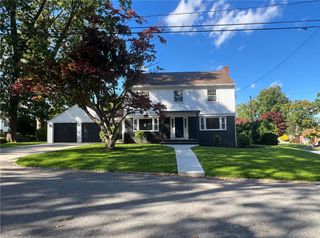
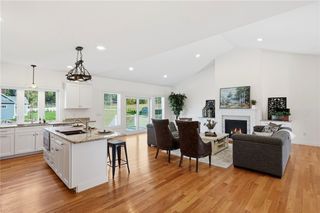
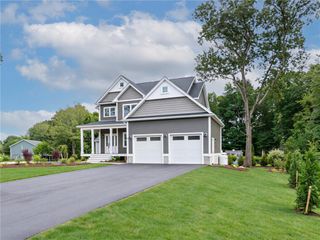
28 Capri Drive, Johnston, RI 02919
- 3 beds |
- 3 baths |
- 2,328 sqft
 Single-Family Home
 Built in 2003
 0.35acre lot
 2 car garage
 $382/sqft
 Listed 12 days ago
Property Description
Welcome to this stunning, custom-built executive ranch, showcasing high-end finishes and exceptional craftsmanship throughout. Offering 3–4 bedrooms, this exquisite home is designed for the discerning buyer who appreciates quality, elegance, and attention to detail. Every element has been thoughtfully considered, from the beautiful crown molding to the elegant transom windows, creating a home that is both sophisticated and inviting. The home offers an additional 2,300 square feet of lower-level space, complete with plumbing and a bathroom already in place and ready to be finished. Whether you envision a private in-law suite, an expansive recreation room, or additional living space, the possibilities are endless. Set on picturesque, park-like grounds, this exceptional property offers a beautiful outdoor retreat featuring a spacious open veranda, a charming gazebo, and a stunning heated in-ground pool—perfect for relaxing, entertaining, and enjoying the outdoors. With its custom details, generous space, and beautiful setting, this is truly a special home that must be seen to be appreciated!
- Listing Status:
- Active
- Date Added:
- October 14, 2026
- Data Last Updated:
- October 26, 2026 at 10:15PM
- Listing Office:
- eXp Realty LLC : 401-288-3600
- MLS ID:
- 1425521

- General: BalconyPatio
- Style: ContemporaryRanch
- Other Structures: BalconyPatio
- Pool: In Ground
- Parking: AttachedGarageParking spaces: 6
- Windows: Thermal Windows
- General: Masonry1Concrete Perimeter
- Originating MLS: RIS_RIS
- County: Providence
- Zoning: 28CAPRIDRJOHN
- Fencing: Fenced
- Utilities: Sewer Connected200+ Amp ServiceCircuit Breakers
- Water: Connected
- Sewer: Connected
- Source: RIS_RIS
This listing courtesy of eXp Realty LLC
Monthly Payment
- Principal & Interest $
- Property Taxes $
- Home Insurance $
- VA Funding Fee $

 New - 1 day ago