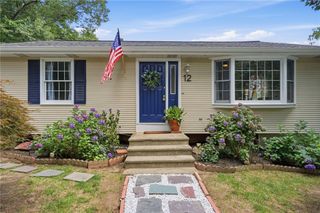
114 England Street, Cumberland, RI 02864
- 3 beds |
- 2 baths |
- 1,794 sqft
 Single-Family Home
  Built in 1973
  5,009sqft lot
 1 car garage
  $265/sqft
  Listed 11 days ago
Property Description
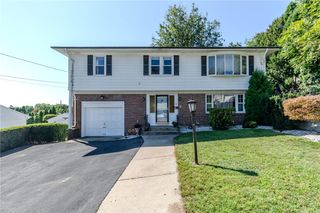
Welcome home to this sunlit 3-bedroom, 1.5-bath Cumberland residence featuring warm hardwood floors, fresh interior paint, and a 2016 roof for total peace of mind. The inviting living room centers around a cozy fireplace, perfectly framed by a large picture window that floods the space with natural light. Nearby, the dining room sits right off a modern kitchen equipped with sleek stainless steel appliances and stone countertops. A bright sunroom doubles seamlessly as a home office, featuring large sliding glass doors that open to a railed rear deck and a private, peaceful backyard – ideal for outdoor dining and weekend gatherings. Year-round comfort is effortless thanks to efficient mini-split units. Find more live/work/play space in the finished lower level, enhancing the versatility of this updated country home. Everyday errands are a breeze with Cumberland Plaza just minutes away. Outdoor enthusiasts will love proximity to the Cumberland Monastery’s 481 scenic acres of walking trails and the sprawling Blackstone River Bikeway. Best of all, a quick 20-minute drive delivers you to downtown Providence for dining, culture, and nightlife, with the Providence Train Station providing direct Commuter Rail service straight to Boston and New York.
- Listing Status:
- Active
- Date Added:
- September 2, 2026
- Data Last Updated:
- September 14, 2026 at 1:16AM
- Listing Office:
- Residential Properties Ltd. : 401-333-9333
- MLS ID:
- 1416061

- General: DeckPaved Driveway
- Style: Colonial
- Other Structures: Deck
- Parking: AttachedGarageParking spaces: 3
- Windows: Thermal Windows
- General: DrywallBrickVinyl Siding2Concrete Perimeter
- Originating MLS: RIS_RIS
- County: Providence
- Zoning: R-1114ENGLANDSTCUMB
- Utilities: Sewer Connected100 Amp ServiceCircuit Breakers
- Water: Connected
- Sewer: Connected
- Source: RIS_RIS
This listing courtesy of Residential Properties Ltd.
Monthly Payment
- Principal & Interest $
- Property Taxes $
- Home Insurance $
- VA Funding Fee $

 New - 21 hours ago