14 Longbrook Dr, Cumberland, RI 02864
- 4 beds |
- 4 baths |
- 4,446 sqft
 Single-Family Home
  Built in 2012
  0.67acre lot
 2 car garage
  $253/sqft
  Listed 2 months ago
Property Description
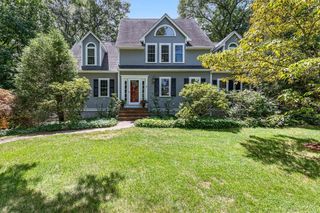
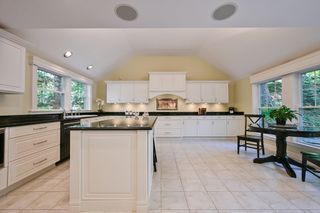
Seller is ready to make a move and welcomes offers! Quick close possible, giving buyers the opportunity to be settled in and enjoying this exceptional home in time for the holidays. Impeccably maintained and offering over 4,500 sq ft of finished living space, this exceptional Colonial combines timeless style with unmatched versatility. The crisp white kitchen anchors the home with a large center island, wall ovens, pantry, breakfast nook, and seamless flow to the expansive great room with gas fireplace and formal dining room. Enjoy a private backyard and picture-perfect deck ideal for entertaining. Upstairs features 3 spacious guest bedrooms, a convenient oversized laundry closet, guest bath, and a luxurious primary suite with vaulted ceilings, multiple walk-in closets, dual vanity, Jacuzzi tub, and walk-in shower. The finished walkout lower level steals the show with a separate entrance, full bath, guest room, washer/dryer hookups, and expansive living space offering outstanding in-law or ADU potential. Quick close possible.
- Listing Status:
- Active
- Date Added:
- July 22, 2026
- Data Last Updated:
- October 5, 2026 at 4:06AM
- Listing Office:
- Berkshire Hathaway HomeServices Commonwealth Real Estate : 508-528-7777
- Listing Agent:
- Danielle McCarthy : 774-245-9356
- MLS ID:
- 73553353

- General: Deck - CompositeRain GuttersProfessional LandscapingSprinkler System
- Style: Colonial
- Parking: AttachedGarage Door OpenerGarage Faces SidePaved DrivePavedParking spaces: 10
- Roofing: Shingle
- General: FrameConcrete Perimeter
- Road/Access: Public
- Originating MLS: MLS Property Information Network
- County: Providence
- Zoning: 0030M:029 B:0150 L:000613158
- Utilities: for Gas Rangefor Electric Ovenfor Electric DryerWasher HookupGenerator ConnectionCircuit BreakersGenerator Connection
- Water: Public
- Sewer: Private Sewer
- Source: MLS Property Information Network
- Exclusions: Personal Property.
This listing courtesy of Danielle McCarthy , Berkshire Hathaway HomeServices Commonwealth Real Estate
Monthly Payment
- Principal & Interest $
- Property Taxes $
- Home Insurance $
- VA Funding Fee $