15 Tuscan Ct, Cumberland, RI 02864
- 4 beds |
- 4 baths |
- 3,272 sqft
 Single-Family Home
  Built in 2006
  0.57acre lot
 3 car garage
  $413/sqft
  Listed 19 days ago
Property Description
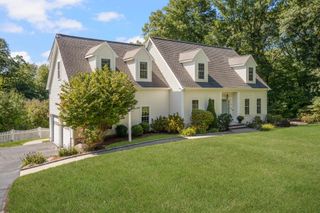
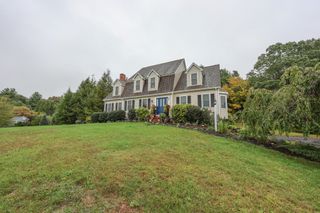
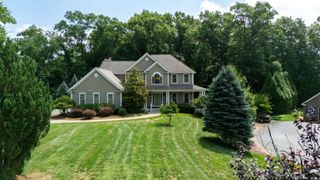
Exceptional custom-built home offering over 3,000 sq. ft. of thoughtfully designed living space, ideally situated at the end of a quiet cul-de-sac. This stunning 4-5 bedroom home showcases quality craftsmanship with soaring 9+ ft. ceilings, impressive 8-ft. high doorways, and high-end finishes throughout. The chef's kitchen features premium Thermador appliances, quartzite countertops, and a walk-in pantry with custom cabinetry and shelving. The open-concept living room is the heart of the home, highlighted by a beautiful fireplace, while the formal dining room provides the perfect space for entertaining. A versatile first-floor flex room with a full bath offers endless possibilities as a home office, guest suite, or fifth bedroom. Upstairs, the spacious primary suite includes a luxurious attached bath, along with three additional 3 bedrooms, 2nd full bathroom and a convenient second-floor laundry room. Enjoy outdoor living with a deck off the living room overlooking the backyard, an additional patio, and an irrigation system to keep the grounds looking their best. Completing the home is a spacious three-car garage. An exceptional blend of luxury, comfort, and timeless design in a premier cul-de-sac location. This home has just been completed and looking for it's new family!
- Listing Status:
- Active
- Date Added:
- September 16, 2026
- Data Last Updated:
- October 5, 2026 at 6:08AM
- Listing Office:
- RE/MAX Town & Country : 401-333-0020
- Listing Agent:
- Jennifer Lemme : 401-996-6617
- MLS ID:
- 73578655

- General: Deck - CompositePatioRain GuttersProfessional LandscapingSprinkler SystemET Irrigation Controller
- Style: Colonial
- Parking: UnderGarage Door OpenerInsulatedPaved DriveOff StreetPavedParking spaces: 8
- Roofing: ShingleMetal
- Windows: Insulated Windows
- General: FrameConcrete Perimeter
- Road/Access: PublicDead End
- Originating MLS: MLS Property Information Network
- County: Providence
- Zoning: R100706787
- Utilities: for Gas Rangefor Electric DryerWasher HookupIcemaker ConnectionCircuit Breakers200+ Amp Service
- Water: Public
- Sewer: Private Sewer
- Source: MLS Property Information Network
- Exclusions: .
This listing courtesy of Jennifer Lemme , RE/MAX Town & Country
Monthly Payment
- Principal & Interest $
- Property Taxes $
- Home Insurance $
- VA Funding Fee $