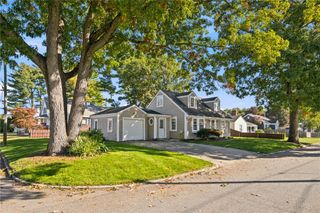
36 Vineyard Avenue, Cumberland, RI 02864
- 3 beds |
- 3 baths |
- 1,678 sqft
 Single-Family Home
 Built in 2026
 6,098sqft lot
 2 car garage
 $352/sqft
 Listed 4 days ago
Property Description
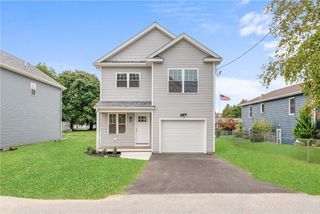
BRAND NEW CONSTRUCTION IN CUMBERLAND TERRACE — AND IT’S A SHOWSTOPPER! Fresh, fabulous, and ready to impress! This beautifully built 3-bedroom, 3-full-bath raised ranch delivers the modern style, smart design, and move-in-ready convenience today’s buyers are looking for. Offering approximately 1,700 square feet of total living space, this home is packed with standout features from top to bottom! Step inside to discover light oak hardwood floors throughout the upper level, a stunning kitchen with stainless steel appliances, a gas range, sleek hood, and an oversized island that’s perfect for entertaining, meal prep, and gathering with friends. Three full baths feature stylish tile finishes, including a gorgeous tiled shower in the primary suite. Downstairs, the finished lower level offers flexible living space with durable luxury vinyl plank flooring and a full bath—ideal for a family room, home office, guests, or game-day headquarters!Enjoy year-round comfort with central air conditioning, plus quality Harvey windows throughout. Slide outside to your Trex deck overlooking a paver patio, with all-new sod already installed for a fresh, finished landscape. Add in a convenient two-car garage, a 50-gallon electric hot water heater, and the peace of mind that comes with brand-new construction, and you have a home that checks all the boxes!Three bedrooms. Three full baths. Two-car garage. Zero projects to tackle. See you soon. HIGHEST & BEST DUE 10/26/26 at 6pm
- Listing Status:
- Active
- Date Added:
- October 22, 2026
- Data Last Updated:
- October 26, 2026 at 12:18PM
- Listing Office:
- RE/MAX Town & Country : 401-333-0020
- Contact:
- kathyfarrell3@gmail.com
- MLS ID:
- 1426607

- General: DeckPatioPaved Driveway
- Style: Raised Ranch
- Other Structures: DeckPatio
- Parking: Built InGarage Door OpenerParking spaces: 4
- Windows: Thermal Windows
- General: PlasterVinyl Siding2Concrete Perimeter
- HOA Amenities: 0.0
- Originating MLS: RIS_RIS
- County: Providence
- Zoning: resi36VINEYARDAVCUMB
- Fencing: Fenced
- Utilities: Sewer Connected200+ Amp ServiceCircuit Breakers
- Water: ConnectedPublic
- Sewer: ConnectedPublic Sewer
- Source: RIS_RIS
This listing courtesy of RE/MAX Town & Country
Monthly Payment
- Principal & Interest $
- Property Taxes $
- Home Insurance $
- VA Funding Fee $

 New - 3 days ago