385 Scott Road, Cumberland, RI 02864
- 4 beds |
- 4 baths |
- 5,160 sqft
 Single-Family Home
  Built in 2006
  1.84acre lot
 3 car garage
  $290/sqft
  Listed 1 day ago
Property Description
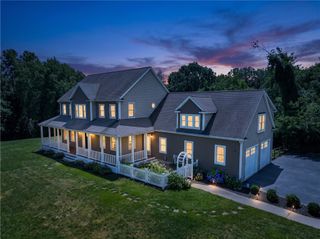
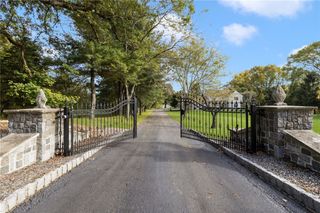
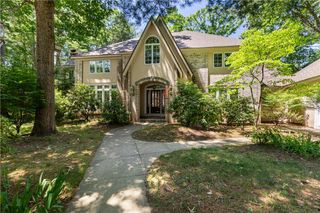
Set on a nearly two-acre picturesque setting in one of Cumberland’s most desirable locations, this extraordinary 4-bedroom, 3.5-bath home offers a rare opportunity to enjoy luxurious living with panoramic views and impeccable outdoor entertaining spaces. The thoughtfully designed interior features a spacious layout ideal for both everyday living and elegant entertaining. The primary suite is a true retreat, complete with dual closets and a private en-suite bath. Enjoy scenic views of the backyard oasis from your living room and kitchen which walks out to an expansive mahogany deck. A fully finished walkout lower level provides additional living space, including a full bathroom—perfect for guests or extended family. The professionally landscaped yard is truly a showstopper. Enjoy resort-style living with a custom inground pool, expansive patio, and a fully equipped outdoor kitchen featuring a built-in grill, roasting pit, and an authentic pizza oven imported from Italy. Whether hosting gatherings or enjoying quiet evenings at home, this outdoor space is unmatched in design and quality. A rare offering that combines timeless elegance, premium amenities, and an unbeatable setting—385 Scott Road is the luxury lifestyle you’ve been waiting for. 385scottrd.daniellemccarthyhomes.com
- Listing Status:
- Active
- Date Added:
- August 19, 2026
- Data Last Updated:
- August 20, 2026 at 7:18AM
- Listing Office:
- BHHS Commonwealth Real Estate : 401-886-6100
- MLS ID:
- 1421038

- General: DeckPatioSprinkler/IrrigationPaved Driveway
- Style: ContemporaryColonial
- Other Structures: DeckPatio
- Pool: In Ground
- Parking: AttachedGarageParking spaces: 11
- General: DrywallBrickVinyl Siding3Concrete Perimeter
- Originating MLS: RIS_RIS
- County: Providence
- Zoning: res385SCOTTRDCUMB
- Utilities: Circuit Breakers
- Water: PrivateWell
- Sewer: Septic Tank
- Source: RIS_RIS
This listing courtesy of BHHS Commonwealth Real Estate
Monthly Payment
- Principal & Interest $
- Property Taxes $
- Home Insurance $
- VA Funding Fee $