47 Dale Street, Cumberland, RI 02864
- 4 beds |
- 3 baths |
- 2,076 sqft
 Single-Family Home
  Built in 2026
  10,785sqft lot
 2 car garage
  $385/sqft
  Listed 3 days ago
Property Description
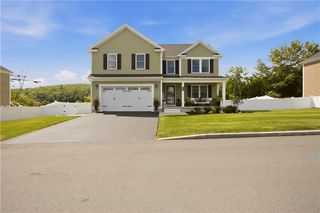
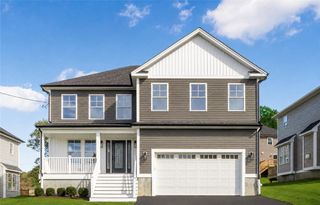
Welcome to this beautifully crafted new construction home in desirable North Cumberland! Offering over 2,000 sq ft of thoughtfully planned living space, this home features 4 bedrooms, or 3 bedrooms plus a study if you choose to use it this way, and 2.5 baths. The exterior makes an immediate statement with white siding, black windows and gutters, and a beautiful front farmer’s porch. Step inside to a cathedral-ceiling foyer with open views to the second floor. The fully appointed kitchen features a large center island, plenty of cabinetry and an open-concept design overlooking the living room that is centered by a fireplace. The first floor also offers generous closet space and a conveniently located half bath. Upstairs, the spacious primary suite is privately positioned on one side of the home and features a walk-in closet and ensuite bath with dual vanity. Three additional rooms provide flexibility for bedrooms, guests or a home office, while another full bath and second-floor laundry add everyday convenience. Exceptionally well insulated and built with quality materials, thoughtful details and the craftsmanship Heritage Builders is known for. A rare opportunity to own a stylish, new home in lovely North Cumberland! Interior is not fully completed. Interior photos are of the same build with completed interior. Final wall, cabinet, tile and carpet colors may differ from photos. Ready for end of October Occupancy. Get settled before the holiday season!
- Listing Status:
- Active
- Date Added:
- September 10, 2026
- Data Last Updated:
- September 14, 2026 at 2:18AM
- Listing Office:
- Keller Williams Leading Edge : 401-333-4900
- MLS ID:
- 1423022

- General: Paved Driveway
- Style: Colonial
- Parking: AttachedGarageParking spaces: 6
- General: DrywallPlasterVinyl Siding2Concrete Perimeter
- Originating MLS: RIS_RIS
- County: Providence
- Zoning: RES47DALESTCUMB
- Utilities: Sewer ConnectedUnderground Utilities200+ Amp Service
- Water: Private
- Sewer: Connected
- Source: RIS_RIS
This listing courtesy of Keller Williams Leading Edge
Monthly Payment
- Principal & Interest $
- Property Taxes $
- Home Insurance $
- VA Funding Fee $