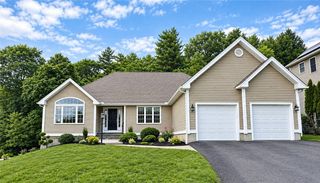
7 White Pine Drive, Cumberland, RI 02864
- 4 beds |
- 3 baths |
- 2,400 sqft
 Single-Family Home
  Built in 1954
  0.62acre lot
 —— car garage
  $270/sqft
  Listed 6 days ago
Property Description
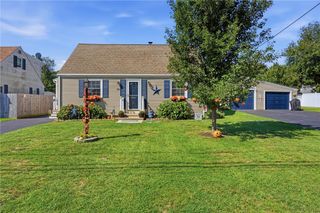
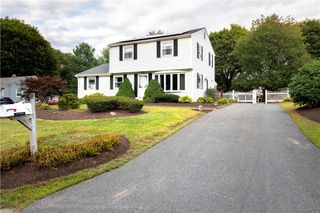
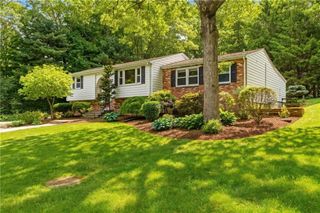
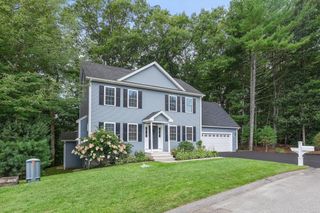
A MUST SEE this weekend in Arnold Mills! This is an awesome opportunity to own a 3-bedroom ranch with a 1-bedroom attached ADU, offering exceptional flexibility for multigenerational living, extended stay guests, a young adult, or a live-in nanny. Set on a private, wooded and fully fenced .62-acre lot, this property offers over 2,100 sq. ft. of living space and easy single-level living. The main residence features 3 bedrooms, 1.5 baths, a newly renovated eat-in kitchen, and a spectacular 20' x 20' cathedral-ceiling family room with a wood-burning fireplace—an invitation for gatherings, holiday entertaining, and cozy movie nights. A mini-split was added to this great room in 2024 and within the past 5 years, the main bathroom was gutted, a first floor washer/dryer was added to a shared mudroom outback, and the entire property was freshly painted. The legal in-law suite/ADU was an addition to the home in 2004 and includes a spacious eat-in kitchen, bedroom, full bath, and stunning fireplaced family room with access to a screened-in porch overlooking the private setting. An excellent school system, a walk to the reservoir, and convenient access to Routes 495, 295, and 95 for commuting to both Providence and Boston. Privacy, versatility, and an exceptional Arnold Mills location— who could ask for more?
- Listing Status:
- Active
- Date Added:
- September 8, 2026
- Data Last Updated:
- September 15, 2026 at 12:17AM
- Listing Office:
- RE/MAX Town & Country : 401-333-0020
- Contact:
- pattybainhealy@gmail.com
- MLS ID:
- 1422619

- General: PorchPatioPaved DrivewayHot Tub
- Style: Ranch
- Other Structures: PorchPatio
- Parking: No GarageParking spaces: 5
- General: PlasterShingle SidingWood Siding1Concrete Perimeter
- Originating MLS: RIS_RIS
- County: Providence
- Zoning: Resi7WHITEPINEDRCUMB
- Utilities: Circuit Breakers
- Water: Connected
- Sewer: Septic Tank
- Source: RIS_RIS
This listing courtesy of RE/MAX Town & Country
Monthly Payment
- Principal & Interest $
- Property Taxes $
- Home Insurance $
- VA Funding Fee $

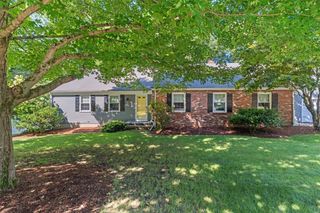
 New - 19 hours ago