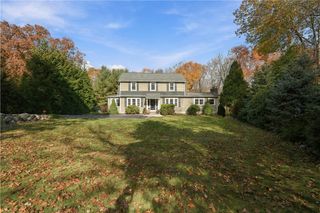
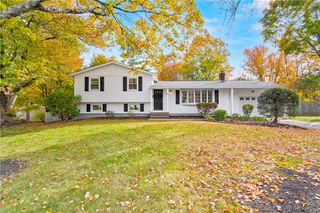
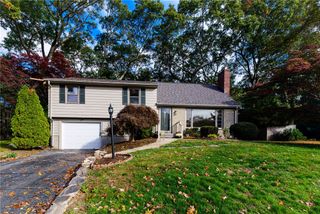
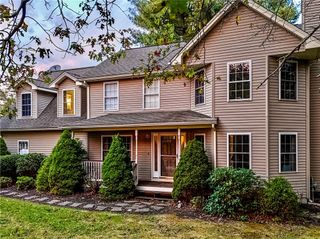
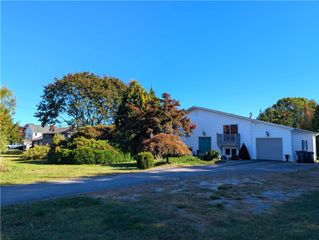
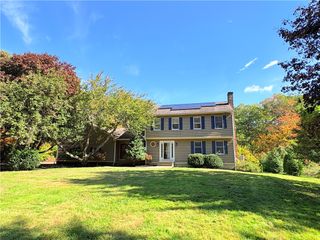
143 Allen Drive, East Greenwich, RI 02818
- 4 beds |
- 3 baths |
- 2,315 sqft
 Single-Family Home
 Built in 1958
 1.13acre lot
 1 car garage
 $345/sqft
 Listed 6 days ago
Property Description
Beautifully renovated and set on over an acre, 143 Allen offers a rare combination of expansive grounds, wooded privacy, and convenience to downtown East Greenwich. With 4 bedrooms, 3 full baths, and a legal lower-level in-law, this thoughtfully updated home brings together the space, style, and flexibility you’ve been looking for. An effortless layout creates a welcoming flow for everyday living and entertaining, complemented by refinished hardwood floors, completely renovated kitchen and bathrooms, fresh paint, and updated lighting and fixtures throughout. Brand-new windows, new siding, and central air conditioning complete the transformation. The legal lower-level in-law adds exceptional versatility with a kitchenette, full bathroom, laundry, and walkout access to a semi-private patio. It’s an inviting space for extended family or guests, with the convenience of direct outdoor access. Outside, a spacious new deck sets the scene for backyard barbecues, outdoor dining, and gatherings overlooking the private wooded backyard. With over an acre, there’s room to relax, garden, and enjoy the seasons. Having this much property so close to downtown is a rare find, placing Main Street’s shops and restaurants, East Greenwich schools, and beloved community amenities within easy reach. Beautifully renovated interiors, flexible living space, and an exceptional setting come together in one remarkable property. Don’t miss exceptional value in an unbeatable location!!
- Listing Status:
- Active
- Date Added:
- November 12, 2026
- Data Last Updated:
- November 19, 2026 at 4:15AM
- Listing Office:
- RE/MAX Results : 401-848-7827
- MLS ID:
- 1428119

- General: DeckPorch
- Style: Tri-Level
- Other Structures: PorchDeck
- Parking: AttachedGarageGarage Door OpenerParking spaces: 5
- General: DrywallPlasterVinyl Siding3Concrete Perimeter
- Originating MLS: RIS_RIS
- County: Kent
- Zoning: R30143ALLENDREGRN
- Utilities: 200+ Amp Service
- Water: Public
- Sewer: Public Sewer
- Source: RIS_RIS
This listing courtesy of RE/MAX Results
Monthly Payment
- Principal & Interest $
- Property Taxes $
- Home Insurance $
- VA Funding Fee $