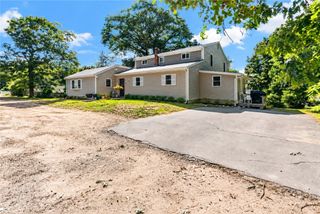
40 Fairfield Drive, North Kingstown, RI 02852
- 3 beds |
- 3 baths |
- 2,301 sqft
 Single-Family Home
 Built in 1960
 10,454sqft lot
 1 car garage
 $289/sqft
 Listed 6 days ago
Property Description
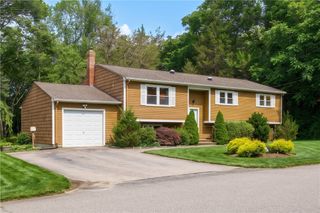
This beautifully remodeled tri-level home blends modern updates, comfortable living, and coastal Rhode Island charm. The sun-filled living room features refinished hardwood floors, a large picture window, and a stone fireplace. The brand-new kitchen boasts white cabinetry, stainless steel appliances, quartz countertops, and a dining area perfect for everyday living and entertaining. A charming four-season room is ideal for morning coffee or year-round relaxation. The layout includes two additional bedrooms, a bonus room ideal for a home office or playroom, and remodeled bathrooms. The upper-level primary suite offers a peaceful retreat with its own updated full bath. The finished lower level offers flexible space for a media room, home gym, playroom, or entertaining. A mudroom off the garage adds convenience. Enjoy a wooded yard, a spacious deck for relaxing or entertaining, and an outdoor shed. Additional features include a new septic system, central air, an integral garage, and updates throughout. Conveniently located near schools, shopping, dining, and major commuter routes, this home is just 10 minutes from historic Wickford Village and North Kingstown Beach. Modern updates, flexible living spaces, and a desirable location make this home a must-see!
- Listing Status:
- Active
- Date Added:
- October 20, 2026
- Data Last Updated:
- October 26, 2026 at 9:15PM
- Listing Office:
- RE/MAX ADVANTAGE GROUP : 401-823-1500
- MLS ID:
- 1426284

- General: Paved Driveway
- Style: Tri-Level
- Parking: Built InParking spaces: 5
- General: Shingle Siding1Concrete Perimeter
- Originating MLS: RIS_RIS
- County: Washington
- Zoning: 40FAIRFIELDDRNKNG
- Utilities: 200+ Amp ServiceCircuit Breakers
- Water: Connected
- Sewer: Septic Tank
- Source: RIS_RIS
This listing courtesy of RE/MAX ADVANTAGE GROUP
Monthly Payment
- Principal & Interest $
- Property Taxes $
- Home Insurance $
- VA Funding Fee $

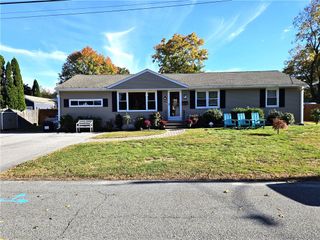
 New - 3 days ago