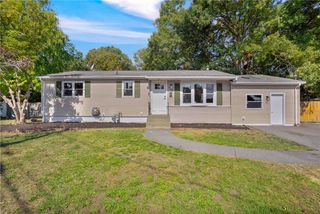
66 Wanton Shippee Road, East Greenwich, RI 02818
- 3 beds |
- 2 baths |
- 2,436 sqft
 Single-Family Home
 Built in 1964
 10,001sqft lot
 —— car garage
 $246/sqft
 Listed 3 days ago
Property Description
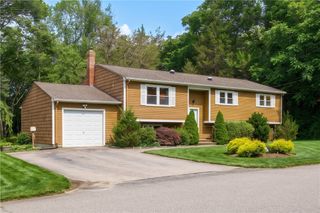
Conveniently located near Main Street in desirable East Greenwich, with easy access to shops, restaurants, and everyday amenities! This inviting 3-bedroom, 2-full-bath Ranch features hardwood floors and eat-in kitchen with granite countertops, stainless steel appliances, maple cabinetry, and a slider to the rear deck. The main level also offers a comfortable living room, three bedrooms, a full bathroom, and a unique sunken flex room with vaulted ceilings, ideal for a family room, home office, or additional living space. The recently refinished basement provides even more versatility with a recreation room, office area, laundry area, and second full bathroom. Recent improvements include four new mini-split systems, a new 200-amp electrical service with updated wiring throughout the home, a new indirect hot water tank, new bulkhead, and insulation upgrades through RISE Energy. Outside, enjoy a fully fenced 10,000-square-foot lot featuring a rear deck, firepit, and plenty of yard space. A Must See! Be sure to check out the attached 360° virtual tour! Sale subject to seller finding suitable housing. https://www.vr-360-tour.com/e/74gBoWYLJzs/e?hide_e3play=true&hide_logo=true&hide_nadir=true&hidelive=true&share_button=false
- Listing Status:
- Active
- Date Added:
- October 23, 2026
- Data Last Updated:
- October 26, 2026 at 8:15PM
- Listing Office:
- RE/MAX Town & Country : 401-333-0020
- Contact:
- Info@BlanchetGroup.com
- MLS ID:
- 1426661

- General: Deck
- Style: Ranch
- Other Structures: Deck
- Parking: No GarageParking spaces: 4
- Windows: Thermal Windows
- General: DrywallPlasterVinyl Siding1Concrete Perimeter
- Originating MLS: RIS_RIS
- County: Kent
- Zoning: R1066WANTONSHIPPEERDEGRN
- Utilities: Sewer Connected200+ Amp ServiceCircuit Breakers
- Water: Connected
- Sewer: Connected
- Source: RIS_RIS
This listing courtesy of RE/MAX Town & Country
Monthly Payment
- Principal & Interest $
- Property Taxes $
- Home Insurance $
- VA Funding Fee $

 New - 16 hours ago