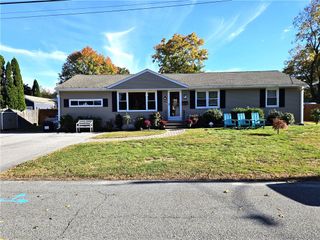
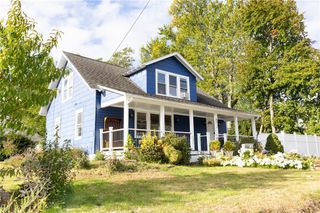
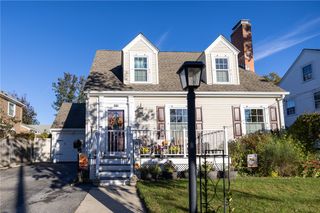
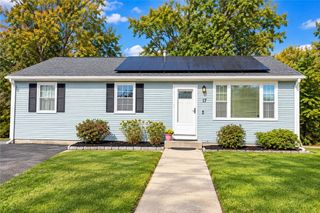
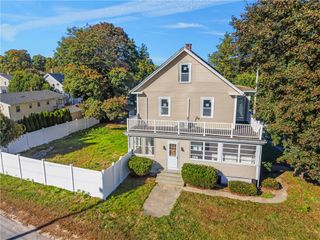
327 Shamrock Drive, Warwick, RI 02886
- 3 beds |
- 2 baths |
- 2,496 sqft
 Single-Family Home
 Built in 1955
 10,454sqft lot
 —— car garage
 $220/sqft
 Listed 12 days ago
Property Description
Tucked away on a quiet cul-de-sac and backing up to Warwick City Park, this completely renovated home offers a wonderful combination of privacy, comfortable living spaces, and a peaceful setting. Remodeled from the studs with thoughtful finishes and a warm, calming color palette, the home has been transformed throughout. Improvements include all-new electrical wiring, drywall, flooring, paint, doors, trim, lighting, beautifully renovated bathrooms and kitchen, updated plumbing, and a brand-new hot water tank. Inside, the spacious living room and separate dining area create inviting spaces for everyday living and entertaining. The beautifully redesigned kitchen features an oversized island, abundant cabinetry, and sliding glass doors opening to a newly built deck. The primary suite includes a private bathroom and walk-in closet, while a second bedroom and full bath complete the main level. Downstairs, the newly finished basement adds valuable living space with two additional rooms, including the third bedroom, offering flexibility for a home office, recreation, or guests. Outside, enjoy the inground pool and newly built deck, with Warwick City Park providing a beautiful natural backdrop. Shopping, restaurants, and major highways are all nearby, adding everyday convenience to this extensively renovated home in a location that's hard to find.
- Listing Status:
- Active
- Date Added:
- October 14, 2026
- Data Last Updated:
- October 26, 2026 at 9:15PM
- Listing Office:
- Keller Williams Leading Edge : 401-333-4900
- MLS ID:
- 1425533

- General: Deck
- Style: RanchSplit Level
- Other Structures: Deck
- Pool: In Ground
- Parking: No GarageParking spaces: 3
- Windows: Skylight(s)
- General: DrywallVinyl SidingWood Siding2Concrete Perimeter
- Originating MLS: RIS_RIS
- County: Kent
- Zoning: A7327SHAMROCKDRWARW
- Fencing: Fenced
- Utilities: Sewer Connected100 Amp Service
- Water: Connected
- Sewer: Connected
- Source: RIS_RIS
This listing courtesy of Keller Williams Leading Edge
Monthly Payment
- Principal & Interest $
- Property Taxes $
- Home Insurance $
- VA Funding Fee $

 New - 16 hours ago