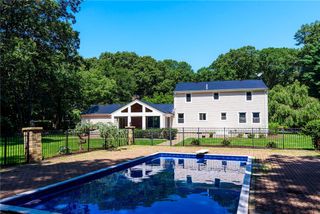
150 Stone Ridge Drive, East Greenwich, RI 02818
- 4 beds |
- 4 baths |
- 3,688 sqft
 Single-Family Home
 Built in 1975
 1.02acre lot
 2 car garage
 $251/sqft
 Listed 2 months ago
Property Description
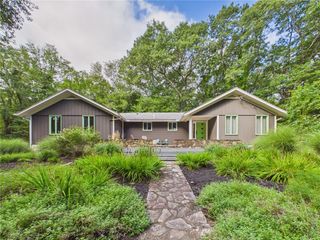
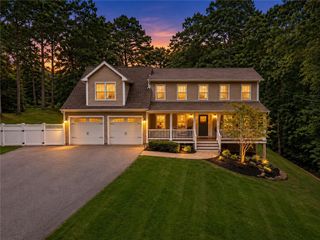
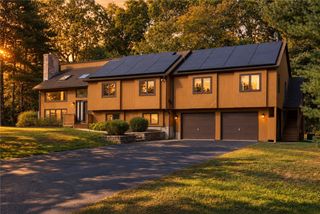
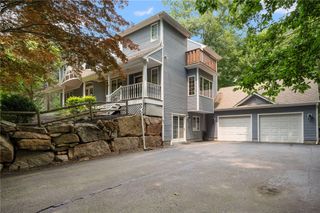
Not your average Pratt built Colonial! This exceptional home offers a stunning great room addition with vaulted ceilings, abundant natural light, and an open concept design connecting seamlessly to the kitchen. The kitchen features generous cabinetry, a breakfast bar, and a convenient prep sink in addition to the main sink. Set on approximately one acre and abutting conservation land, the property offers expansive front and back yards and a wonderful sense of privacy. The first floor features hardwoods, a cozy family room with fireplace, front to back living room, and convenient laundry in the first floor lavette. Upstairs, two primary suites provide exceptional flexibility. One is a spacious primary suite addition featuring vaulted ceilings, a large walk in closet, and private bath, while the second offers a generously sized bedroom and private bath. Two additional generously sized bedrooms and another full bath complete the second floor. Central air serves the second floor, with two mini splits providing cooling on the first. The bright walk out lower level with daylight windows offers updated, versatile space. Sliders from the kitchen lead to the deck with built in benches, and a spacious shed provides additional storage. Ideally located minutes from Main Street, shopping, I-95, Route 4, and approximately 12 minutes to TF Green International Airport and the MBTA. A truly special home offering space, flexibility, privacy, and room to live and entertain!
- Listing Status:
- Active
- Date Added:
- August 22, 2026
- Data Last Updated:
- November 19, 2026 at 3:17AM
- Listing Office:
- BHHS Commonwealth Real Estate : 401-886-6100
- MLS ID:
- 1421290

- General: DeckPaved Driveway
- Style: Colonial
- Other Structures: Deck
- Parking: AttachedGarageGarage Door OpenerParking spaces: 8
- General: DrywallShingle SidingWood Siding2Concrete Perimeter
- Originating MLS: RIS_RIS
- County: Kent
- Zoning: 150STONERIDGEDREGRN
- Utilities: 200+ Amp Service
- Water: Connected
- Sewer: Septic Tank
- Source: RIS_RIS
This listing courtesy of BHHS Commonwealth Real Estate
Monthly Payment
- Principal & Interest $
- Property Taxes $
- Home Insurance $
- VA Funding Fee $

 New - 21 hours ago