90 Brookside Drive, East Greenwich, RI 02818
- 4 beds |
- 3 baths |
- 3,014 sqft
 Single-Family Home
 Built in 1968
 2.73acre lot
 2 car garage
 $365/sqft
 Listed 21 days ago
Property Description
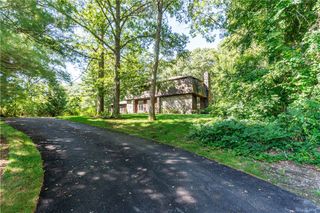
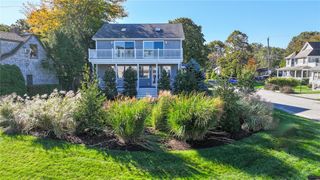
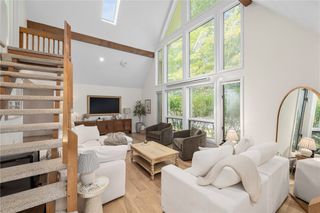
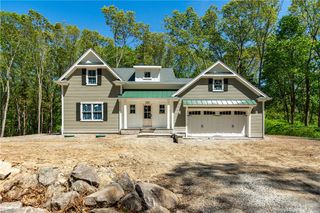
Custom-designed 4-bedroom home offering spacious, single-level living! Nestled in a cul-de-sac on nearly 3 private acres, this nature-inspired retreat combines a peaceful setting with a prime location in the heart of East Greenwich. The thoughtfully designed open floor plan features a central living area flanked by private bedroom wings. Vaulted ceilings elevate the main living space, where the dining and living rooms flow seamlessly into the chef’s kitchen, complete with an expansive butcher-block island perfect for entertaining. The primary suite offers a walk-in closet and luxurious bath with a soaking tub. Three additional bedrooms and two full baths occupy the opposite wing. A cozy family room with fireplace and sliders opens to a spacious composite deck overlooking the private yard. A dedicated laundry room and mudroom with walk-in coat closet add everyday convenience. The full-footprint lower level offers exciting potential to double your living space. A separate building provides an ideal work-from-home office, studio, or potential ADU opportunity, subject to approvals. A rare combination of privacy, versatility, and location—this is a home you won’t want to miss!
- Listing Status:
- Active
- Date Added:
- October 29, 2026
- Data Last Updated:
- November 19, 2026 at 4:15AM
- Listing Office:
- eXp Realty : 888-315-3445
- MLS ID:
- 1427268

- General: DeckPatio
- Style: ContemporaryRanch
- Other Structures: DeckPatio
- Parking: Built InParking spaces: 4
- General: DrywallClapboard2Concrete Perimeter
- Originating MLS: RIS_RIS
- County: Kent
- Zoning: 90BROOKSIDEDREGRN
- Utilities: Sewer Connected200+ Amp Service
- Water: Connected
- Sewer: Connected
- Source: RIS_RIS
This listing courtesy of eXp Realty
Monthly Payment
- Principal & Interest $
- Property Taxes $
- Home Insurance $
- VA Funding Fee $