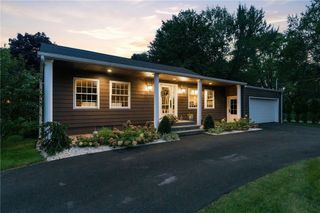
40 Moosehorn Road, East Greenwich, RI 02818
- 3 beds |
- 2 baths |
- 2,800 sqft
 Single-Family Home
  Built in 1985
  2acre lot
 2 car garage
  $339/sqft
  Listed 3 days ago
Property Description
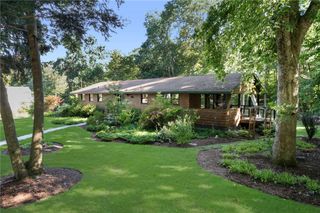
Amazing opportunity: Open flow contemporary on two acres. Small farm, F2 zoning: fenced yard ready for your horses or livestock. This property is located in the northwest corner of East Greenwich. Easy access to I 95. shopping, dinning and more. The property involves two buildings: a large residence with cathedral ceilings and easy living and a detached 600 sq ft barn. The main home has a two story cathedral ceiling great room with a wall of glass to the west. The gourmet kitchen was updated, also with acres of countertops, cathedral ceilings and a large breakfast area. The dining room is large and embracing. The first floor has two oversized bedrooms and a full bath. An open stairway connect the main level to the primary suite, perched at the peak of the house. Cathedral ceilings with direct access to the oversized private bath. The lower level has storage rooms, an unfinished recreational area, utility room and garage. The home has a forced warm air heating system with central air conditioning. The barn is one of the most intriguing aspects of the property. It has a split tier heating/ac system and lends itself easily as a home office, gym, art studio, guest space and potentially an ADU. The potential is amazing. Do not let this signature property slip through your hands.
- Listing Status:
- Active
- Date Added:
- October 1, 2026
- Data Last Updated:
- October 5, 2026 at 12:16AM
- Listing Office:
- Compass : 401-274-1644
- Contact:
- 401-884-1030
- MLS ID:
- 1424936

- General: DeckPatioPaved DrivewayBarn(s)Outbuilding
- Style: Contemporary
- Other Structures: Barn(s)OutbuildingDeckPatio
- Parking: Built InGarage Door OpenerParking spaces: 11
- Windows: Thermal Windows
- General: 1Concrete Perimeter
- Originating MLS: RIS_RIS
- County: Kent
- Zoning: 40MOOSEHORNRDEGRN
- Fencing: Fenced
- Utilities: 200+ Amp ServiceCircuit Breakers
- Water: Well
- Sewer: Septic Tank
- Source: RIS_RIS
This listing courtesy of Compass
Monthly Payment
- Principal & Interest $
- Property Taxes $
- Home Insurance $
- VA Funding Fee $

 New - 2 days ago