22 Gilbert Stuart Drive, Warwick, RI 02818
- 4 beds |
- 3 baths |
- 2,852 sqft
 Single-Family Home
 Built in 1974
 0.92acre lot
 2 car garage
 $280/sqft
 Listed 1 month ago
Property Description
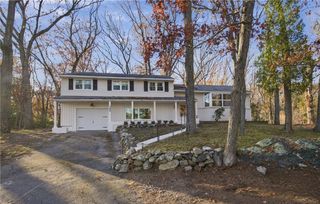
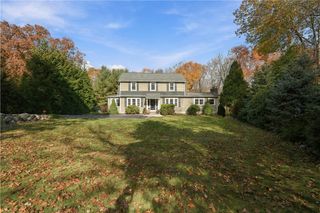
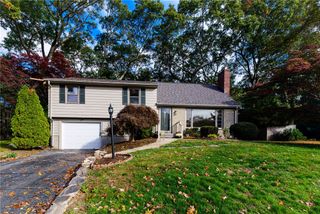
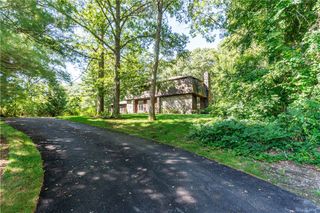
Welcome home to this gorgeous, oversized Raised Ranch in the desirable Heritage Park neighborhood, that has been lovingly maintained and thoughtfully updated over the years. This home features four spacious bedrooms, two and a half bathrooms, and a two-car attached garage, offering plenty of room to live, grow, and entertain. The inviting kitchen boasts granite countertops and stainless-steel appliances, while hardwood flooring and ceramic tile throughout. Elegant custom touches including designer light fixtures and decorative pillars, bringing character and sophistication to the home. The fully finished basement provides additional living space, ideal for a family room, home office, gym, or guest retreat. Additionally, the lower level offers a separate bedroom, a laundry room, and a full bathroom. Situated on a generous lot of nearly one acre, this property offers plenty of privacy and an entertainer’s dream backyard, complete with an in-ground pool and pool house perfect for summer gatherings, poolside relaxation, or additional storage. Enjoy a prime location just minutes from Main Street East Greenwich, offering an array of restaurants, shopping, and local charm, along with convenient highway access, nearby marinas, and the waterfront. Don’t miss this wonderful opportunity to enjoy the space, privacy, and convenience this exceptional home has to offer! Subject to seller finding suitable housing.
- Listing Status:
- Active
- Date Added:
- October 13, 2026
- Data Last Updated:
- November 19, 2026 at 3:17AM
- Listing Office:
- Century 21 Limitless : 508-567-3468
- MLS ID:
- 1425496

- General: Paved DrivewayOutbuilding
- Style: Raised Ranch
- Other Structures: Outbuilding
- Pool: In Ground
- Parking: AttachedGarageParking spaces: 6
- General: DrywallBrickVinyl Siding2Concrete Perimeter
- Originating MLS: RIS_RIS
- County: Kent
- Zoning: 22GILBERTSTUARTDRWARW
- Utilities: 200+ Amp Service
- Water: Connected
- Sewer: Septic Tank
- Source: RIS_RIS
This listing courtesy of Century 21 Limitless
Monthly Payment
- Principal & Interest $
- Property Taxes $
- Home Insurance $
- VA Funding Fee $