5763 Post Road, East Greenwich, RI 02818
- 5 beds |
- 4 baths |
- 2,552 sqft
 Single-Family Home
  Built in 1979
  0.76acre lot
 2 car garage
  $372/sqft
  Listed 2 months ago
Property Description
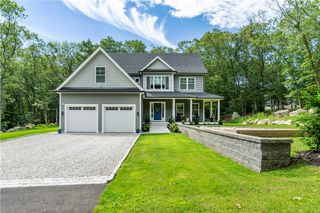
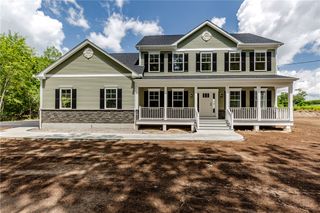
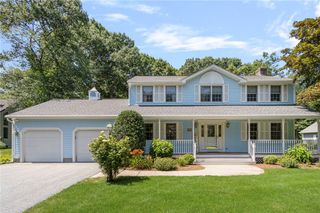
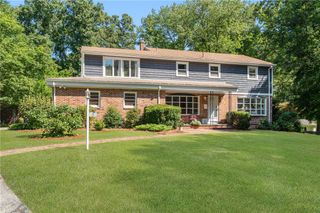
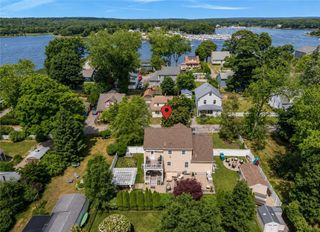
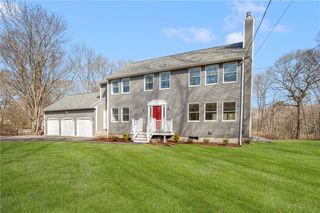
Welcome to 5763 Post Road in East Greenwich, a beautifully renovated 5-bedroom, 3.5-bathroom home offering the perfect combination of modern updates, generous living space, and an exceptional privacy set back nearly 300 ft from the road. Set 300 feet off the road sits this private 33,192 square foot lot, this move-in-ready property provides a peaceful retreat while remaining just minutes from everything East Greenwich has to offer. Inside, you'll find thoughtfully updated living spaces featuring a brand-new kitchen and beautifully renovated bathrooms throughout, blending style with functionality. The flexible floor plan offers ample room for family living, entertaining guests, working from home, or 1st floor master bedroom suite to accommodate single level needs. An attached two-car garage provides convenience and additional storage, while the expansive lot offers privacy, room to play, and the opportunity to enjoy the natural surroundings from your own backyard. Located near major highways, commuting is effortless, and residents will appreciate easy access to East Greenwich's renowned dining scene, charming coffee shops, shopping, marinas, and recreational amenities. Families are also drawn to East Greenwich for its highly regarded schools. The East Greenwich School District is consistently ranked among the top-performing districts in RI, recognized for strong academic achievement, high graduation rates, and a wide range of educational and extracurricular opportunities
- Listing Status:
- Active
- Date Added:
- June 16, 2026
- Data Last Updated:
- August 20, 2026 at 1:17PM
- Listing Office:
- Mahogany Shoals, Inc : 401-738-8500
- MLS ID:
- 1415563

- Style: Colonial
- Parking: AttachedGarageParking spaces: 4
- General: MasonryShingle Siding2Concrete Perimeter
- Originating MLS: RIS_RIS
- County: Kent
- Zoning: 5763POSTRDEGRN
- Utilities: Sewer Connected100 Amp Service
- Water: Connected
- Sewer: Connected
- Source: RIS_RIS
This listing courtesy of Mahogany Shoals, Inc
Monthly Payment
- Principal & Interest $
- Property Taxes $
- Home Insurance $
- VA Funding Fee $