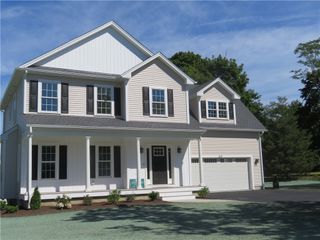
1142 Frenchtown Road, East Greenwich, RI 02818
- 3 beds |
- 2 baths |
- 2,390 sqft
 Single-Family Home
  Built in 1920
  1acre lot
 1 car garage
  $418/sqft
  Listed 26 days ago
Property Description
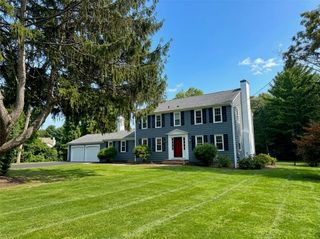
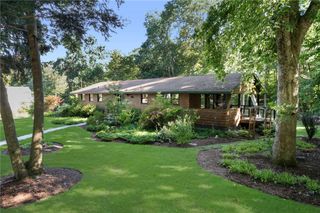
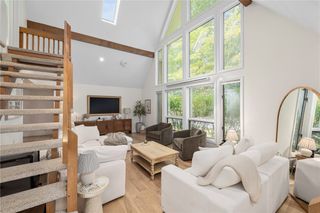
Welcome to 1142 Frenchtown Road, where extensive renovations, single-level living and exceptional outdoor space come together on a beautifully landscaped acre in East Greenwich. This stunning 3-bedroom, 2-bath home offers nearly 2,400 sq ft of thoughtfully updated living space. At the heart of the home is a show-stopping kitchen featuring an oversized quartz island, custom cabinetry, professional-style stainless appliances and an open layout ideal for entertaining. Hardwood floors, exposed beams and vaulted ceilings add warmth and character throughout. The impressive primary suite features soaring ceilings, skylights, a stone fireplace and beautifully renovated bath with soaking tub and oversized glass shower. Outside, your private backyard retreat awaits with an inground pool, pool house, expansive patio, gazebo, mature landscaping and sprawling lawn. Major improvements include a new roof, new septic, new HVAC and central air. Turnkey, distinctive and made for entertaining—this is not your typical ranch. https://public.imageten.com/sites/1142-frenchtown-rd-east-greenwich-ri-02818-27969949/branded
- Listing Status:
- Active
- Date Added:
- September 8, 2026
- Data Last Updated:
- October 5, 2026 at 3:15AM
- Listing Office:
- Keller Williams Realty : 508-695-4545
- MLS ID:
- 1422763

- General: Sprinkler/IrrigationPaved Driveway
- Style: Ranch
- Pool: In Ground
- Parking: AttachedGarageParking spaces: 8
- General: PlasterVinyl Siding1Concrete Perimeter
- Originating MLS: RIS_RIS
- County: Kent
- Zoning: 1142FRENCHTOWNRDEGRN
- Fencing: Fenced
- Utilities: Underground Utilities200+ Amp Service
- Water: Public
- Sewer: Septic Tank
- Source: RIS_RIS
This listing courtesy of Keller Williams Realty
Monthly Payment
- Principal & Interest $
- Property Taxes $
- Home Insurance $
- VA Funding Fee $

 New - 3 days ago