2157 Middle Road, East Greenwich, RI 02818
- 4 beds |
- 3 baths |
- 4,000 sqft
 Single-Family Home
 Built in 1975
 3.36acre lot
 2 car garage
 $184/sqft
 Listed 2 months ago
Property Description
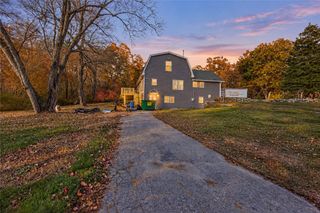
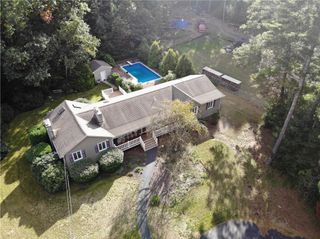
Welcome to 2157 Middle Road located in the western, rural part of East Greenwich on 3.3 acres of treed privacy. This multi level home offers great potential for a multi generational living. The home is perched on a hill giving is presence. The main floor has a large welcoming foyer with a half stairway that leads one to a large cathedral ceiling family and a large cathedral ceiling living room. To the left of the foyer is a large country kitchen, fully applianced. The primary suite is also located on this level with a private bathroom and a huge walk in closet. The lower level provides great flexibility with a huge recreation area and additional bedrooms. There are multiple options for a home office, craft room, or art studio. The home was constructed in sections so there are 2 heating systems. This home has significant square footage. Most potential purchasers will want to do some cosmetic updates. Among the unique features of this property is the barn. It would provide a great place for horses or just about any other purpose you heart desires. The home has become too large for the current owners and they are looking for the next family, ideally yours, to take stewardship of it and write chapters to the book of their life story. Do not miss this opportunity. Please note town square footage at 2064 does not include lower level.
- Listing Status:
- Active
- Date Added:
- August 25, 2026
- Data Last Updated:
- November 19, 2026 at 2:18AM
- Listing Office:
- Compass : 401-274-1644
- Contact:
- 401-884-1030
- MLS ID:
- 1421475

- General: DeckPaved DrivewayBarn(s)
- Style: ContemporarySplit Level
- Other Structures: Barn(s)Deck
- Parking: Built InGarage Door OpenerParking spaces: 10
- General: DrywallClapboard2Concrete Perimeter
- HOA Amenities: 0.0
- Originating MLS: RIS_RIS
- County: Kent
- Zoning: 2157MIDDLERDEGRN
- Utilities: Circuit Breakers
- Water: Well
- Sewer: Septic Tank
- Source: RIS_RIS
This listing courtesy of Compass
Monthly Payment
- Principal & Interest $
- Property Taxes $
- Home Insurance $
- VA Funding Fee $


 New - 21 hours ago