255 Cooper Lane, East Greenwich, RI 02818
- 2 beds |
- 2 baths |
- 1,473 sqft
 Single-Family Home
 Built in 2013
 —— sqft lot
 —— car garage
 $214/sqft
 Listed 1 day ago
Property Description
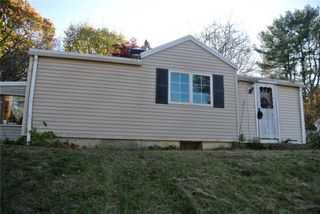
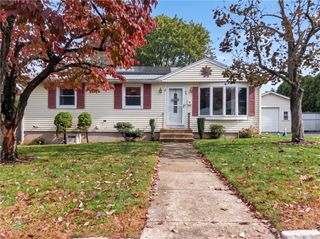
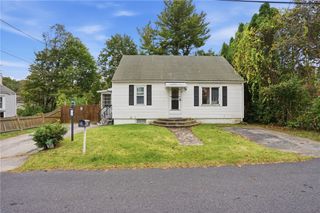
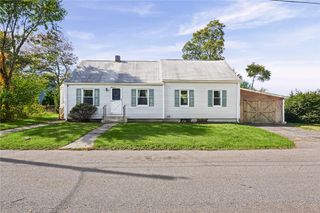
Located within East Greenwich in the Sun Valley community, 255 Cooper Lane offers an inviting take on single-level living with nearly 1,500 square feet of space. Cathedral ceilings and skylights bring an airy, open feel to the main living area, where a gas fireplace adds warmth and character. The layout includes two generously sized bedrooms and two full bathrooms, including a primary suite with its own private bath. Outside, a covered front porch and back deck provide two distinct spaces to enjoy the surrounding wooded setting. Complete with central air conditioning and a comfortable, functional floor plan, this home offers room to spread out while keeping everyday living simple. Conveniently located near shops, restaurants, and amenities, 255 Cooper Lane offers a quieter setting without feeling far from everything. The monthly park fee includes water and sewer, adding to the ease of everyday living. Buyers must receive park management approval prior to closing, and dogs are not permitted per park rules.
- Listing Status:
- Active
- Date Added:
- November 17, 2026
- Data Last Updated:
- November 19, 2026 at 2:18AM
- Listing Office:
- RE/MAX Results : 401-848-7827
- MLS ID:
- 1428700

- General: PorchPatio
- Style: Manufactured Home
- Other Structures: PorchPatio
- Parking: No GarageParking spaces: 2
- Windows: Skylight(s)Storm Window(s)
- General: DrywallVinyl Siding1Slab
- HOA Amenities: 455.0Monthly
- Originating MLS: RIS_RIS
- County: Kent
- Zoning: 255COOPERLANEEGRN
- Utilities: Sewer ConnectedCircuit Breakers
- Water: PublicWater Tap Fee
- Sewer: Connected
- Source: RIS_RIS
This listing courtesy of RE/MAX Results
Monthly Payment
- Principal & Interest $
- Property Taxes $
- Home Insurance $
- VA Funding Fee $