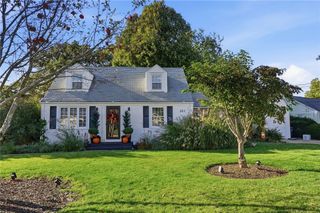
44 Meadow Drive, West Warwick, RI 02893
- 3 beds |
- 2 baths |
- 1,570 sqft
 Single-Family Home
 Built in 1955
 —— sqft lot
 1 car garage
 $239/sqft
 Listed 7 days ago
Property Description
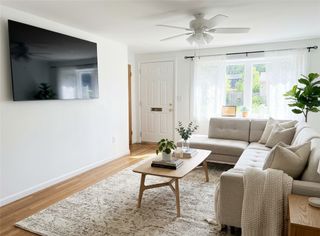
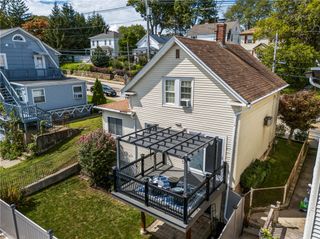
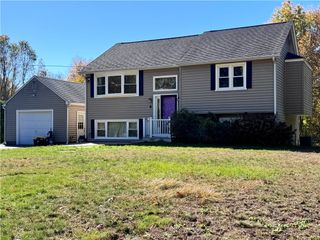
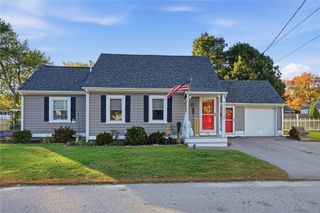
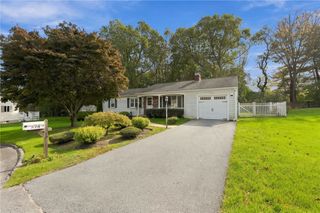
Welcome to 44 Meadow Drive in West Warwick, a three-bedroom ranch with inviting living spaces and a spacious, private backyard. Wood floors throughout the main level add warmth, while the updated kitchen offers a welcoming space for everyday cooking. A second living room with a vaulted ceiling and fireplace provides the perfect spot to unwind or gather with guests. Three bedrooms and a bathroom complete the main floor. Downstairs, the finished basement offers flexible space for recreation, hobbies, or a home office, along with a wood stove and a second bathroom. Enjoy outdoor dining on the deck or relax in the backyard, with plenty of room to garden, entertain, or play. A detached two-car garage adds convenient parking and storage. Located in an established neighborhood with convenient access to nearby shopping, restaurants, and everyday essentials, this home offers a comfortable balance of privacy and convenience. Please contact listing agent for Probate Letter as proof of court approval. Deposit to be submitted and held by the seller's attorney.
- Listing Status:
- Active
- Date Added:
- October 19, 2026
- Data Last Updated:
- October 26, 2026 at 10:15PM
- Listing Office:
- RE/MAX Legends : 860-451-8000
- MLS ID:
- 1425753

- General: DeckPaved Driveway
- Style: Ranch
- Other Structures: Deck
- Parking: DetachedGarageParking spaces: 1
- General: DrywallVinyl Siding1Concrete Perimeter
- Originating MLS: RIS_RIS
- County: Kent
- Zoning: R-844MEADOWDRWWAR
- Utilities: 200+ Amp Service
- Water: Public
- Sewer: Public Sewer
- Source: RIS_RIS
This listing courtesy of RE/MAX Legends
Monthly Payment
- Principal & Interest $
- Property Taxes $
- Home Insurance $
- VA Funding Fee $

 New - 18 hours ago