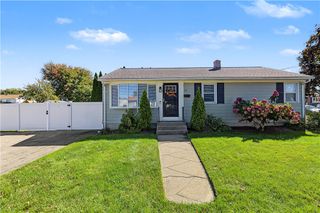
61 Calderwood Drive, Warwick, RI 02886
- 3 beds |
- 1 bath |
- 1,334 sqft
 Single-Family Home
 Built in 1967
 9,148sqft lot
 —— car garage
 $291/sqft
 Listed 4 days ago
Property Description
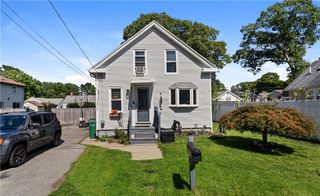
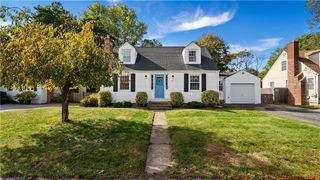
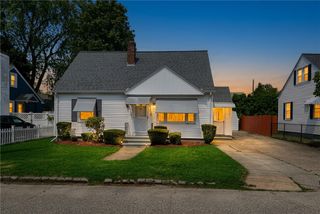
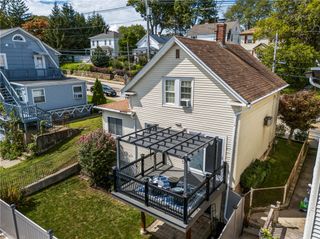
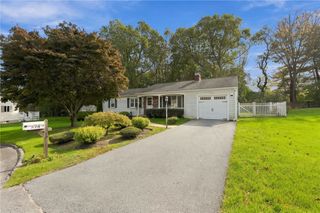
Move-In Ready | Convenient Warwick Location Don’t miss this opportunity to own a charming, move-in-ready ranch in Warwick! Offering 3 bedrooms, 1 updated bathroom, and 1,334 square feet of living space, this home combines comfortable living with everyday convenience. Freshly painted interiors, hardwood floors, and new vinyl flooring add a fresh feel, while the updated bathroom provides a modern touch. The full, unfinished basement offers excellent storage and exciting potential for future expansion, a workshop, or additional usable space. Situated on a 9,148-square-foot lot with parking for up to four vehicles, there’s room to make this property your own. Enjoy an easy commute with convenient access to major roadways, shopping, dining, and everyday essentials. The seller is motivated and ready for a fair offer. A closing in 30 days or sooner is possible. Whether you’re a first-time buyer, downsizing, or looking for a home with room to personalize, this is an opportunity worth seeing. Schedule your showing today—this home is ready for its next owner!
- Listing Status:
- Active
- Date Added:
- October 22, 2026
- Data Last Updated:
- October 26, 2026 at 5:16PM
- Listing Office:
- RI Real Estate Services : 401-885-5400
- MLS ID:
- 1426697

- General: PorchPatioPaved Driveway
- Style: Ranch
- Other Structures: PorchPatio
- Parking: No GarageParking spaces: 4
- Windows: Skylight(s)
- General: DrywallVinyl Siding1Concrete Perimeter
- Originating MLS: RIS_RIS
- County: Kent
- Zoning: A761CALDERWOODDRWARW
- Fencing: Fenced
- Utilities: Sewer Connected100 Amp Service
- Water: ConnectedPublic
- Sewer: ConnectedPublic Sewer
- Source: RIS_RIS
This listing courtesy of RI Real Estate Services
Monthly Payment
- Principal & Interest $
- Property Taxes $
- Home Insurance $
- VA Funding Fee $

 New - 12 hours ago